
4809 28th Avenue Nw, Hackensack, MN 56452
Local realty services provided by:Better Homes and Gardens Real Estate Park Company
4809 28th Avenue Nw,Hackensack, MN 56452
$469,000
- 2 Beds
- 2 Baths
- 1,539 sq. ft.
- Single family
- Active
Listed by: melanie mix
Office: heartland real estate
MLS#:7174052
Source:NSMLS
Price summary
- Price:$469,000
- Price per sq. ft.:$304.74
About this home
From the peaceful wooded drive to the sandy shoreline, this Little Webb lake property offers something special at every turn. Set on 1.02 acres with 175 feet of shoreline and adjoining the Chippewa National Forest, the setting invites morning walks, bike rides and days spent enjoying the lake. A circular driveway provides a welcoming approach, while a pole barn offers valuable space for storage, boats and lake toys. Hand-hewn wood siding, a covered entry, beautiful stonework and thoughtfully designed landscaping create a memorable first impression. Inside, craftsmanship takes center stage. Vaulted ceilings accented with wood beams, large windows and a wood-burning fireplace bring character to the open living and kitchen area. Hickory cabinetry, abundant built-ins and a movable kitchen island with seating for four are complemented by a stunning L-shaped live-edge bar overlooking the lake, complete with an eye-catching burl wood support. The main level includes a bedroom and bathroom, while a charming loft provides a fun retreat for kids and adults young at heart. Extending from the upper living level, the spacious lakeside deck is partially covered and finished with low-maintenance decking. A granite bar facing the lake creates a wonderful place for morning coffee, casual meals or evening conversation, all while taking in the view. The lakeside lower level offers an entirely different living experience, giving family and friends a wonderful space of their own. With heated, stamped concrete floors, sleeping accommodations, a ¾ bath and laundry area with sink, it’s designed for gathering, relaxing and enjoying time together. Step outside to the hot tub after a day on the water. Beautiful landscaping, paver walkways and stone accents enhance the outdoor spaces, while steps lead down to the sandy beach. A lovely fire-pit area offers another place to gather as the sun goes down. With its distinctive woodwork, inviting gathering spaces, generous shoreline and the Chippewa National Forest next door, this property offers a lake lifestyle that extends well beyond the water’s edge....
Contact an agent
Home facts
- Year built:2011
- Subdivision & Development:Registered Land Surv #18
- Listing ID #:7174052
- Added:2 day(s) ago
- Updated:November 22, 2026 at 01:27 PM
Rooms and interior
- Bedrooms:2
- Total bathrooms:2
- Dining Description:Eat In Kitchen
- Bathrooms Description:3/4 Basement, Main Floor 3/4 Bath
- Kitchen Description:Dishwasher, Microwave, Range, Refrigerator, Stainless Steel Appliances
- Basement:Yes
- Basement Description:Finished, Full, Walkout
- Living area:1,539 sq. ft.
Heating and cooling
- Cooling:Window Unit(s)
- Heating:Baseboard, Fireplace(s), In-Floor Heating
Structure and exterior
- Roof:Asphalt
- Year built:2011
- Building area:1,539 sq. ft.
- Lot area:1.02 Acres
- Lot Features:Tree Coverage - Medium
- Construction Materials:Log
- Levels:1 1/2 Story
Utilities
- Sewer:Mound Septic, Septic System Compliant - Yes, Tank with Drainage Field
Finances and disclosures
- Price:$469,000
- Price per sq. ft.:$304.74
- Tax amount:$2,200 (2026)
Features and amenities
- Appliances:Microwave, Range, Refrigerator, Stainless Steel Appliances, Water Softener Owned
- Laundry features:Dryer
- Amenities:Electric Water Heater, Water Softener Owned
Parking
- Parking description:Detached Garage, Heated Garage
- Garage:Yes
- Garage spaces:4
New listings near 4809 28th Avenue Nw
- New
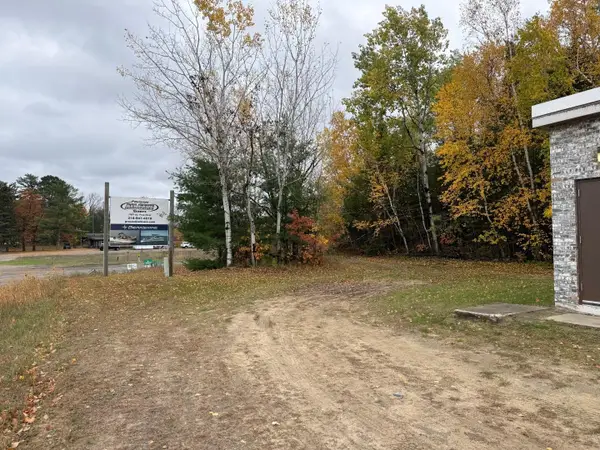 $100,000Active14.6 Acres
1103 County 5 Nw, Hackensack, MN 56452
MLS# 7175043Listed by: EDINA REALTY, INC. 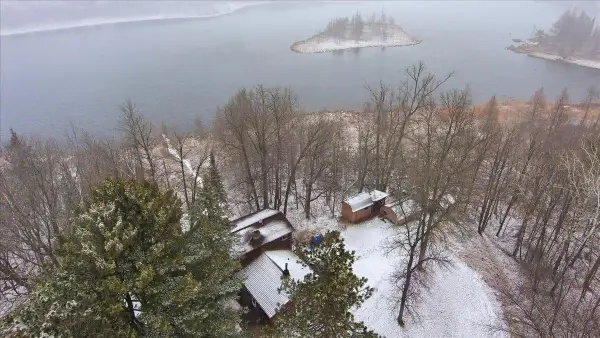 $247,500Active2 beds 1 baths1,472 sq. ft.
2170 County Road 5 Nw, Hackensack, MN 56452
MLS# 7171515Listed by: COLDWELL BANKER REALTY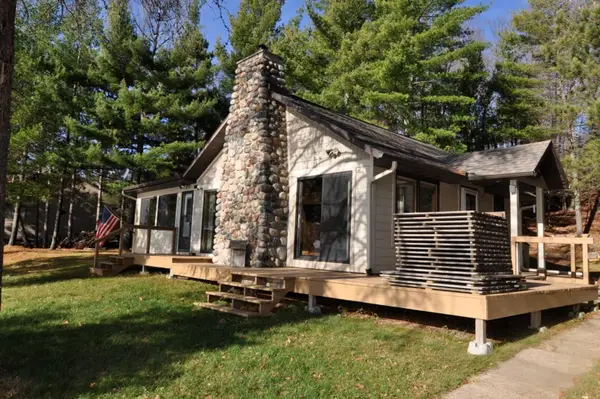 $599,900Active3 beds 2 baths1,040 sq. ft.
4814 Hiram Loop Road Nw, Hackensack, MN 56452
MLS# 7170894Listed by: EDINA REALTY, INC.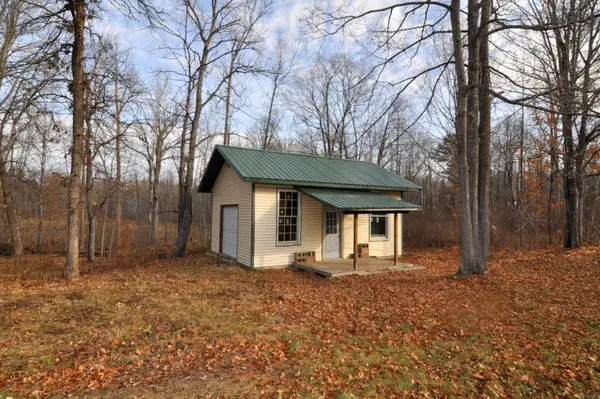 $175,000Pending24.1 Acres
3845 14th Avenue Nw, Hackensack, MN 56452
MLS# 7167838Listed by: EDINA REALTY, INC.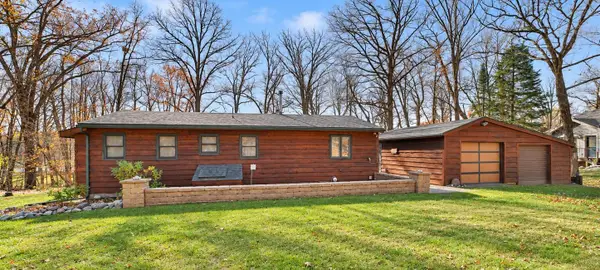 $449,900Active3 beds 1 baths1,002 sq. ft.
3725 NW 20th Avenue, Hackensack, MN 56452
MLS# 7160158Listed by: EXP REALTY $850,000Active2 beds 1 baths1,088 sq. ft.
4109 Long Beach Drive Nw, Hackensack, MN 56452
MLS# 7145837Listed by: BILL HANSEN REALTY/LONGVILLE $670,000Active4 beds 3 baths1,764 sq. ft.
4707 Red Pine Drive Nw, Hackensack, MN 56452
MLS# 7150254Listed by: KELLER WILLIAMS REALTY PROFESSIONALS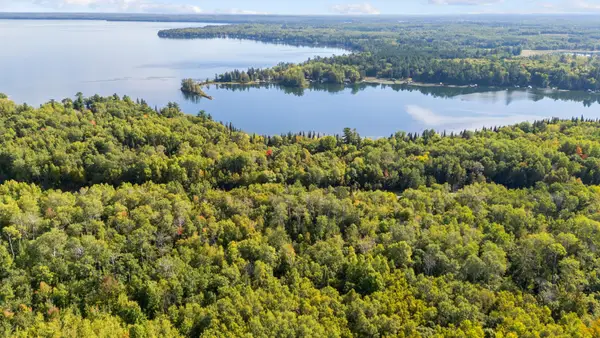 $550,000Active4.17 Acres
3864 64th Avenue Nw, Hackensack, MN 56452
MLS# 7149969Listed by: COLDWELL BANKER REALTY $175,000Active1.3 Acres
705 28th Street Nw, Hackensack, MN 56452
MLS# 7148383Listed by: SAVVY AVENUE, LLC


Protect your home and budget from life's surprises with an Assurant Home Warranty, backed by a partner that supports you through every step of homeownership. Explore Plans.
© 2026 Better Homes and Gardens Real Estate LLC. An Anywhere Real Estate company. All rights reserved. Better Homes and Gardens® Real Estate is a registered trademark owned by Meredith Operations Corporation, licensed to Better Homes and Gardens Real Estate LLC and used with permission. Better Homes and Gardens Real Estate LLC fully supports the principles of the Fair Housing Act and the Equal Opportunity Act. Listing information is deemed reliable but is not guaranteed accurate.
Each office is independently owned and operated.
Any services or products provided by third parties are not provided by, affiliated with or related to Better Homes and Gardens Real Estate LLC, or its affiliated companies.