
940 Maple Crest Drive Nw, Hackensack, MN 56452
Local realty services provided by:Better Homes and Gardens Real Estate Advantage One
940 Maple Crest Drive Nw,Hackensack, MN 56452
$600,000
- 3 Beds
- 2 Baths
- - sq. ft.
- Single family
- Sold
Listed by: jamey gross
Office: bill hansen realty/longville
MLS#:7077210
Source:NSMLS
Sorry, we are unable to map this address
Price summary
- Price:$600,000
About this home
Looking for that end of road privacy, with abundance of wildlife and peaceful setting. This IMMACULATE Woman Lake Chain home features half log siding, new lifetime roof along with a backup generator that will keep you up and running when the power is out. The spacious kitchen/dining and living room bring in natural lighting and over looks Bungey Bay on Woman Lake. The open concept living is great for entertaining and wildlife watching. There are 2 spacious bedrooms on the main floor along with main floor laundry. Lower level entrance is ADA accessible and features large family room and a guest bedroom along with a full bath. The mechanical room features plenty of storage, newer furnace, air to air exchanger, and a new Kinetico water system. Heating system is WiFi compatible to your phone or other device. The homes pine lined tongue and groove ceilings and trim are true craftmanship and a perfect blend for that up north feel. Wandering out to your 1.7 acres of spacious yard you will find a recently updated boat house at the water's edge 14'x20', 20x24 detached garage, and a 60'x80' pad ready to build a dream shop. This all is ready for your upcoming season of fun on the Woman Lake chain, you can boat into the City Docks and enjoy what the town has to offer, dinner, drinks shopping and golf. Owner has a DNR permit to remove vegetation, which is transferable - $35 a year. This is sure to please, don't wait, and come and take a look!...
Contact an agent
Home facts
- Year built:1993
- Listing ID #:7077210
- Added:114 day(s) ago
- Updated:September 14, 2026 at 07:38 AM
Rooms and interior
- Bedrooms:3
- Total bathrooms:2
- Full bathrooms:1
- Dining Description:Kitchen/Dining Room
- Bathrooms Description:Full Basement, Main Floor 3/4 Bath
- Kitchen Description:Microwave, Range, Refrigerator
- Basement:Yes
- Basement Description:Block
Heating and cooling
- Cooling:Central Air, Heat Pump
- Heating:Heat Pump
- Central air:Yes
Structure and exterior
- Roof:Age 8 Years or Less
- Year built:1993
- Lot Features:Accessible Shoreline
- Construction Materials:Block
- Levels:1 1/2 Story
Utilities
- Sewer:Septic System Compliant - Yes, Tank with Drainage Field
Finances and disclosures
- Price:$600,000
- Tax amount:$1,904 (2025)
Features and amenities
- Appliances:Microwave, Range, Refrigerator, Washer, Water Softener Owned
- Laundry features:Washer
- Amenities:Air-To-Air Exchanger, Electric Water Heater, Water Filtration System, Water Softener Owned
Parking
- Parking description:Detached Garage, Gravel
- Garage:Yes
- Garage spaces:1
New listings near 940 Maple Crest Drive Nw
- New
 $399,900Active1 beds 2 baths1,536 sq. ft.
4175 County 71 Nw, Hackensack, MN 56452
MLS# 7139169Listed by: EXIT REALTY HOMETOWN ADVANTAGE - New
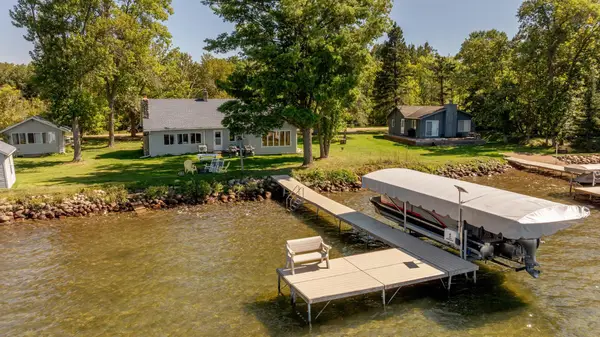 $649,900Active5 beds 3 baths1,958 sq. ft.
4055 Forseman Point Drive Nw, Hackensack, MN 56452
MLS# 7138158Listed by: RE/MAX RESULTS - NISSWA  $369,900Active4 beds 4 baths2,789 sq. ft.
209 Park Avenue W, Hackensack, MN 56452
MLS# 7135435Listed by: REAL BROKER, LLC $450,000Pending4.09 Acres
TBD Timber Drive, Hackensack, MN 56452
MLS# 7134973Listed by: HEARTLAND REAL ESTATE $1,324,900Active3 beds 3 baths2,394 sq. ft.
3641 Ford Drive Nw, Hackensack, MN 56452
MLS# 7133488Listed by: COLDWELL BANKER REALTY $129,900Active1.64 Acres
1888 Trillium Drive Nw, Hackensack, MN 56452
MLS# 7132366Listed by: BILL HANSEN REALTY/HACKENSACK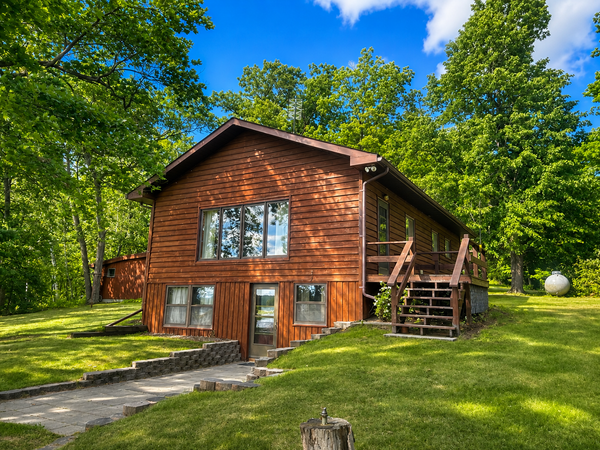 $499,900Active2 beds 1 baths1,192 sq. ft.
4205 Ogema Point Drive Nw, Hackensack, MN 56452
MLS# 7132233Listed by: BILL HANSEN REALTY/HACKENSACK $300,000Active2 beds 1 baths864 sq. ft.
4717 Red Pine Drive Nw, Hackensack, MN 56452
MLS# 7130324Listed by: KELLER WILLIAMS REALTY PROFESSIONALS $430,000Active2 beds 2 baths900 sq. ft.
4707 Red Pine Drive Nw, Hackensack, MN 56452
MLS# 7130356Listed by: KELLER WILLIAMS REALTY PROFESSIONALS $259,900Active2 beds 2 baths1,134 sq. ft.
4452 Boone Point Road Nw, Hackensack, MN 56452
MLS# 7126515Listed by: EXP REALTY


Protect your home and budget from life's surprises with an Assurant Home Warranty, backed by a partner that supports you through every step of homeownership. Explore Plans.
© 2026 Better Homes and Gardens Real Estate LLC. An Anywhere Real Estate company. All rights reserved. Better Homes and Gardens® Real Estate is a registered trademark owned by Meredith Operations Corporation, licensed to Better Homes and Gardens Real Estate LLC and used with permission. Better Homes and Gardens Real Estate LLC fully supports the principles of the Fair Housing Act and the Equal Opportunity Act. Listing information is deemed reliable but is not guaranteed accurate.
Each office is independently owned and operated.
Any services or products provided by third parties are not provided by, affiliated with or related to Better Homes and Gardens Real Estate LLC, or its affiliated companies.