
L1 B4 Coral Sea Street Ne, Ham Lake, MN 55304
Local realty services provided by:Better Homes and Gardens Real Estate First Choice
L1 B4 Coral Sea Street Ne,Ham Lake, MN 55304
$846,000
- 3 Beds
- 3 Baths
- 1,902 sq. ft.
- Single family
- Active
Listed by: rocky horn, jon d. jondahl group
Office: exp realty
MLS#:7168736
Source:NSMLS
Price summary
- Price:$846,000
- Price per sq. ft.:$222.4
About this home
***TO-BE-BUILT***
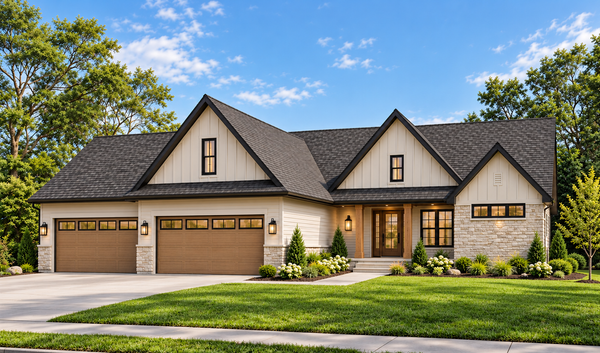
Excellent opportunity awaits! Haven Homes presents this fabulous rambler priced out at an affordable price. This 2.3 acres lot has plenty of room for an outbuilding. This spacious one level offers 3 BRs plus office, baths and a full basement ready for your future finishing ideas. Enjoy an open concept floor plan, gourmet kitchen with all appliances included, luxurious owners suite, maintenance free exterior, covered front porch, four stall garage and many other options and floorplans to choose from. Call today and let’s start building your dream.
Contact an agent
Home facts
- Year built:2026
- Subdivision & Development:Harmon Estates 3rd
- Listing ID #:7168736
- Added:3 day(s) ago
- Updated:November 08, 2026 at 01:10 PM
Rooms and interior
- Bedrooms:3
- Total bathrooms:3
- Full bathrooms:2
- Half bathrooms:1
- Dining Description:Breakfast Bar, Kitchen/Dining Room, Living/Dining Room
- Bathrooms Description:Basement, Main Floor 1/2 Bath, Main Floor Full Bath, Rough In, Separate Shower and Tub, Walk-In Shower Stall
- Kitchen Description:Cooktop, Dishwasher, Double Oven, Microwave, Refrigerator
- Basement:Yes
- Basement Description:Daylight / Lookout Windows, Full, Unfinished
- Living area:1,902 sq. ft.
Heating and cooling
- Cooling:Central Air
- Heating:Forced Air
- Central air:Yes
Structure and exterior
- Roof:Age 8 Years or Less, Asphalt
- Year built:2026
- Building area:1,902 sq. ft.
- Lot area:2.32 Acres
- Levels:1 Story
Utilities
- Water:Private, Well
- Sewer:Private Sewer, Tank with Drainage Field
Finances and disclosures
- Price:$846,000
- Price per sq. ft.:$222.4
Features and amenities
- Appliances:Microwave, Refrigerator
- Amenities:Air-To-Air Exchanger
Parking
- Parking description:Asphalt, Attached Garage
- Garage:Yes
- Garage spaces:4
New listings near L1 B4 Coral Sea Street Ne
- Coming SoonOpen Fri, 4 to 6pm
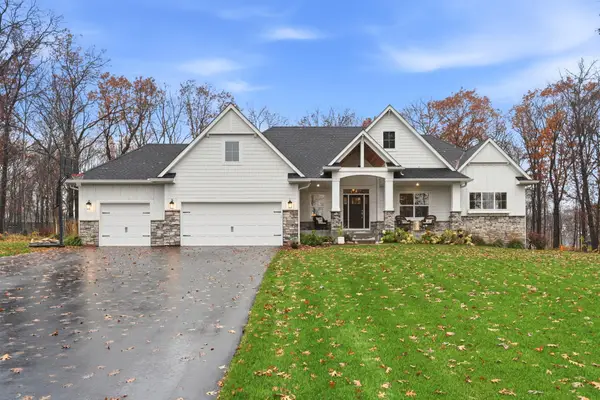 $925,000Coming Soon4 beds 4 baths3,894 sq. ft.
14416 Packard Street Ne, Ham Lake, MN 55304
MLS# 7168323Listed by: ENGEL & VOLKERS MINNEAPOLIS - New
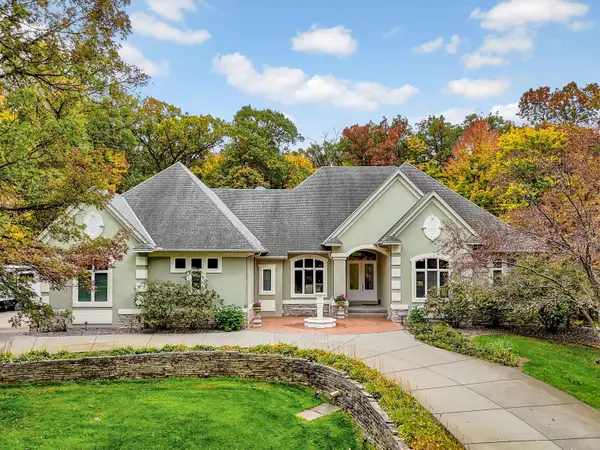 $995,000Active5 beds 5 baths5,352 sq. ft.
3200 151st Avenue Ne, Ham Lake, MN 55304
MLS# 7168691Listed by: RE/MAX SYNERGY - New
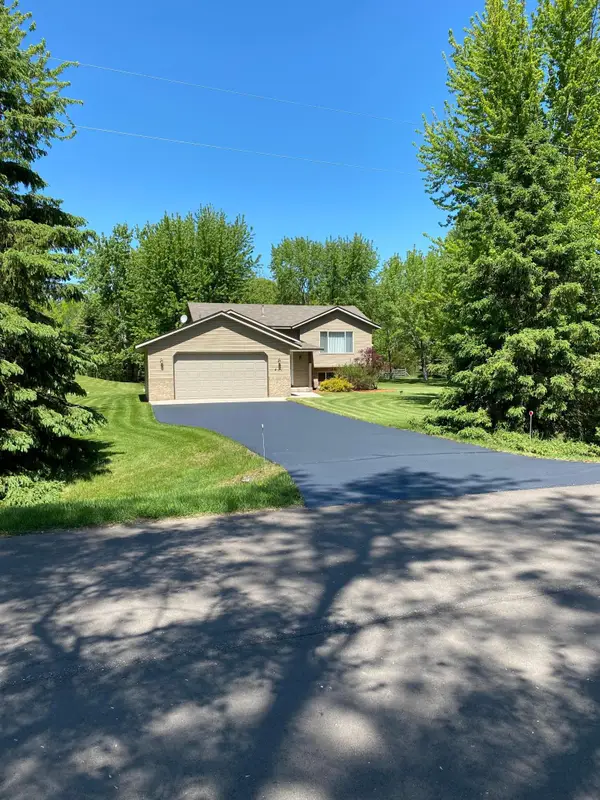 $380,000Active3 beds 2 baths1,748 sq. ft.
461 172nd Avenue Ne, Ham Lake, MN 55304
MLS# 7169183Listed by: BRIDGE REALTY, LLC - New
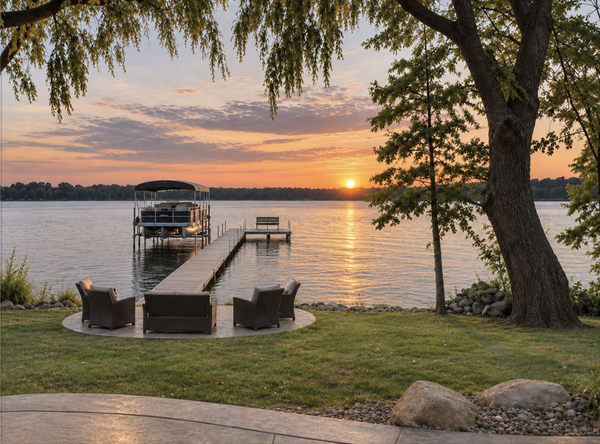 $675,000Active5 beds 2 baths2,766 sq. ft.
15820 E Ham Lake Drive Ne, Ham Lake, MN 55304
MLS# 7167862Listed by: RE/MAX RESULTS - New
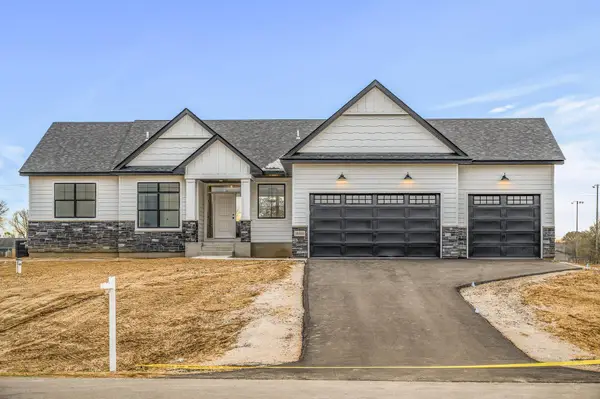 $769,000Active3 beds 2 baths1,694 sq. ft.
L6 B1 158th Lane Ne, Ham Lake, MN 55304
MLS# 7168654Listed by: EXP REALTY - New
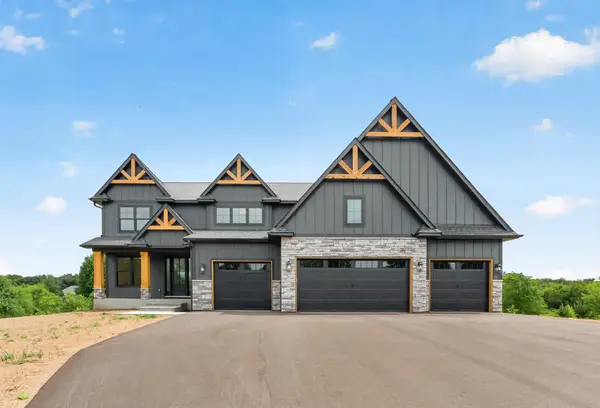 $1,176,226Active5 beds 5 baths4,202 sq. ft.
L4 B5 Alamo Street Ne, Ham Lake, MN 55304
MLS# 7168270Listed by: EXP REALTY - New
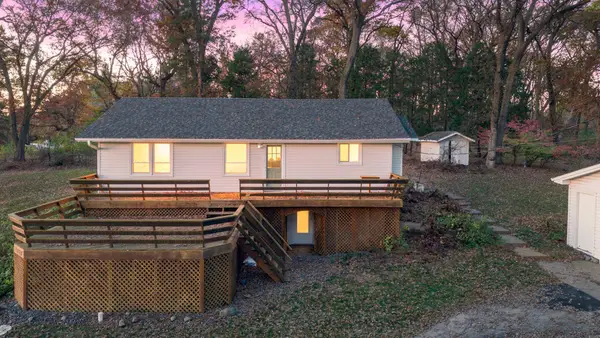 $374,900Active3 beds 2 baths1,924 sq. ft.
1307 Mckay Drive Ne, Ham Lake, MN 55304
MLS# 7165133Listed by: KELLER WILLIAMS INTEGRITY NW - New
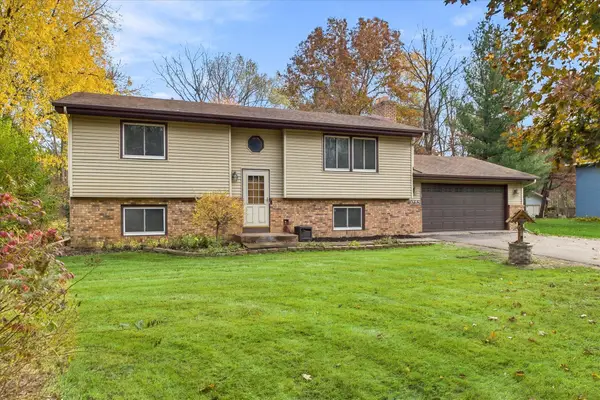 $399,900Active3 beds 2 baths1,834 sq. ft.
15065 W Vermillion Circle Ne, Ham Lake, MN 55304
MLS# 7161783Listed by: JERNELL REALTY - New
 $1,284,570Active5 beds 4 baths4,411 sq. ft.
4439 158th Lane Ne, Ham Lake, MN 55304
MLS# 7163274Listed by: HOMES USA REALTY, INC.


Protect your home and budget from life's surprises with an Assurant Home Warranty, backed by a partner that supports you through every step of homeownership. Explore Plans.
© 2026 Better Homes and Gardens Real Estate LLC. An Anywhere Real Estate company. All rights reserved. Better Homes and Gardens® Real Estate is a registered trademark owned by Meredith Operations Corporation, licensed to Better Homes and Gardens Real Estate LLC and used with permission. Better Homes and Gardens Real Estate LLC fully supports the principles of the Fair Housing Act and the Equal Opportunity Act. Listing information is deemed reliable but is not guaranteed accurate.
Each office is independently owned and operated.
Any services or products provided by third parties are not provided by, affiliated with or related to Better Homes and Gardens Real Estate LLC, or its affiliated companies.