
13641 Brant Street Ne, Ham Lake, MN 55304
Local realty services provided by:Better Homes and Gardens Real Estate First Choice
Listed by: bruno simic
Office: re/max results
MLS#:7118992
Source:NSMLS
Price summary
- Price:$749,900
- Price per sq. ft.:$192.09
About this home
Meticulously maintained home situated on a gorgeous, private lot in one of Ham Lake's most sought-after neighborhoods within the Blaine School District. This 4 bedroom, 4 bathroom home has been thoughtfully updated throughout, including a fully remodeled main level (2018), finished lower level (2015), roof and partial siding (2017), rebuilt maintenance-free deck (2021), and new furnace (2024). The main level features a sitting room, office, spacious living room with fireplace, informal dining area, beautifully updated kitchen, sunroom, and convenient half bath. Upstairs you'll find three bedrooms, including the private owner's suite, plus an additional full bathroom. The finished lower level offers a large family room with a stunning stone fireplace, an impressive bar that's more like a second kitchen, a fourth bedroom, a ¾ bath, and a dry sauna. The insulated and heated 4-car garage features high ceilings for exceptional storage and a 10-foot overhead door, making it ideal for enclosed trailers, boats, or a smaller RV. Outside, enjoy the expansive maintenance-free deck, outdoor sport court, and beautifully wooded backyard offering outstanding privacy. This is a rare opportunity to own a move-in ready home with exceptional indoor and outdoor living spaces....
Contact an agent
Home facts
- Year built:2000
- Subdivision & Development:Kings Wood Estates
- Listing ID #:7118992
- Added:56 day(s) ago
- Updated:September 29, 2026 at 09:40 AM
Rooms and interior
- Bedrooms:4
- Total bathrooms:4
- Full bathrooms:2
- Half bathrooms:1
- Dining Description:Informal Dining Room
- Bathrooms Description:3/4 Basement, Main Floor 1/2 Bath, Upper Level Full Bath
- Kitchen Description:Dishwasher, Microwave, Range, Refrigerator, Stainless Steel Appliances
- Basement:Yes
- Basement Description:Finished
- Living area:3,512 sq. ft.
Heating and cooling
- Cooling:Central Air
- Heating:Forced Air
- Central air:Yes
Structure and exterior
- Roof:Age Over 8 Years, Asphalt
- Year built:2000
- Building area:3,512 sq. ft.
- Lot area:1.72 Acres
- Lot Features:Tree Coverage - Medium
- Levels:Modified 2 Story
Utilities
- Water:Well
- Sewer:Mound Septic, Private Sewer, Septic System Compliant - Yes
Finances and disclosures
- Price:$749,900
- Price per sq. ft.:$192.09
- Tax amount:$4,943 (2026)
Features and amenities
- Appliances:Microwave, Range, Refrigerator, Stainless Steel Appliances
- Laundry features:Dryer
- Amenities:Air-To-Air Exchanger
Parking
- Parking description:Attached Garage, Concrete, Heated Garage, Insulated Garage
- Garage:Yes
- Garage spaces:4
New listings near 13641 Brant Street Ne
- Coming Soon
 $560,000Coming Soon5 beds 3 baths2,726 sq. ft.
435 147th Lane Ne, Ham Lake, MN 55304
MLS# 7150653Listed by: REAL ESTATE MASTERS, LTD. - Coming Soon
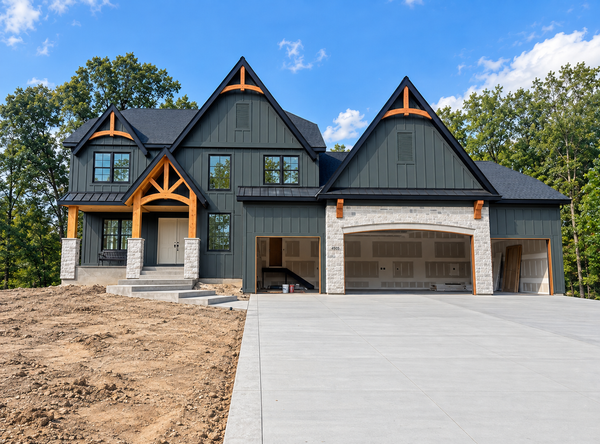 $2,395,000Coming Soon5 beds 5 baths5,132 sq. ft.
4933 149th Avenue Ne, Ham Lake, MN 55304
MLS# 7136351Listed by: HOMES USA REALTY, INC. - New
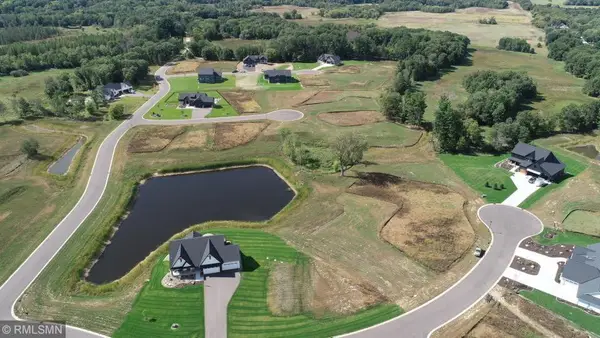 $239,000Active1.26 Acres
18058 Urbank Street Ne, Ham Lake, MN 55304
MLS# 7151640Listed by: ON POINT REALTY, INC. - New
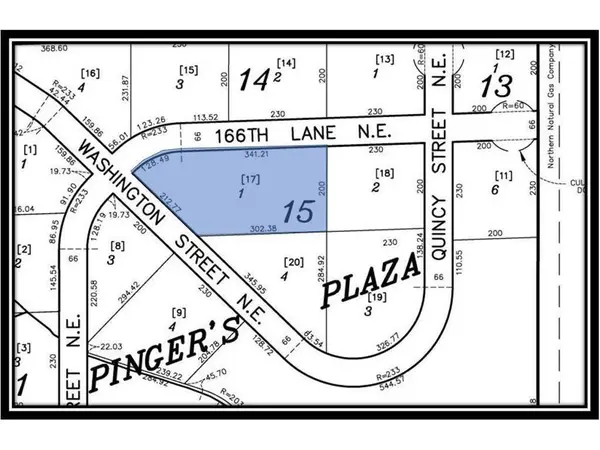 $152,500Active1.78 Acres
TBD 166th Lane Ne, Ham Lake, MN 55304
MLS# 7151712Listed by: INSPIRE REALTY - New
 $759,900Active4 beds 4 baths2,750 sq. ft.
17424 Staples Street Ne, Ham Lake, MN 55304
MLS# 7150941Listed by: COLDWELL BANKER REALTY - New
 $349,999Active3.17 Acres
1016 Bunker Lake Boulevard Ne, Ham Lake, MN 55304
MLS# 7150509Listed by: HOME SMART REALTY, INC. - New
 $425,000Active3 beds 3 baths3,564 sq. ft.
13330 Isanti Street Ne, Ham Lake, MN 55304
MLS# 7146552Listed by: RE/MAX RESULTS - New
 $625,000Active5 beds 4 baths3,599 sq. ft.
2723 174th Avenue Ne, Ham Lake, MN 55304
MLS# 7147100Listed by: RE/MAX RESULTS - New
 $599,900Active5 beds 4 baths3,368 sq. ft.
1330 157th Avenue Ne, Andover, MN 55304
MLS# 7147438Listed by: COUNSELOR REALTY, INC. - New
 $399,900Active2 beds 1 baths1,431 sq. ft.
4407 Crosstown Boulevard Ne, Ham Lake, MN 55304
MLS# 7112750Listed by: KELLER WILLIAMS CLASSIC REALTY


Protect your home and budget from life's surprises with an Assurant Home Warranty, backed by a partner that supports you through every step of homeownership. Explore Plans.
© 2026 Better Homes and Gardens Real Estate LLC. An Anywhere Real Estate company. All rights reserved. Better Homes and Gardens® Real Estate is a registered trademark owned by Meredith Operations Corporation, licensed to Better Homes and Gardens Real Estate LLC and used with permission. Better Homes and Gardens Real Estate LLC fully supports the principles of the Fair Housing Act and the Equal Opportunity Act. Listing information is deemed reliable but is not guaranteed accurate.
Each office is independently owned and operated.
Any services or products provided by third parties are not provided by, affiliated with or related to Better Homes and Gardens Real Estate LLC, or its affiliated companies.