
16479 Kiska Street Ne, Ham Lake, MN 55304
Local realty services provided by:Better Homes and Gardens Real Estate Advantage One
16479 Kiska Street Ne,Ham Lake, MN 55304
$1,225,000
- 4 Beds
- 3 Baths
- 4,440 sq. ft.
- Single family
- Active
Upcoming open houses
- Sun, Jul 1212:00 pm - 01:30 pm
Listed by: tim hanschen
Office: real broker, llc.
MLS#:7099580
Source:NSMLS
Price summary
- Price:$1,225,000
- Price per sq. ft.:$261.98
About this home
Welcome to an extraordinary custom-built estate where luxury, privacy, and unforgettable entertainment come together on 5.31 picturesque acres bordering public land. With breathtaking
views, exceptional craftsmanship, and thoughtfully designed living spaces, this one-of-a-kind
property offers a lifestyle that's as impressive as it is comfortable.
From the moment you step inside, you'll be captivated by the expansive open-concept design,
soaring 11-foot ceilings, and walls of windows that showcase the stunning natural surroundings.
The main living area is anchored by a beautiful fireplace with custom built-ins, while the vaulted
sunroom creates a bright and inviting retreat. Rich custom cabinetry, quality finishes, and four
fireplaces throughout the home add warmth, character, and timeless appeal.
Designed for both everyday living and effortless entertaining, the home features three bedrooms
on one level, each with custom closet systems, and generous gathering spaces that flow
seamlessly throughout. Step outside to the impressive 12' x 46' deck overlooking the private
1.7-acre pond—the perfect setting for morning coffee, sunset dinners, or hosting friends and
family. The pond and surrounding acreage provide a peaceful backdrop and endless opportunities for recreation in every season.
The walkout lower level is an entertainer's dream. Whether hosting game-day gatherings, movie
nights, celebrations, or wellness-focused living, this level delivers. Highlights include an incredible indoor swim spa, spacious family room, game area, custom wet bar, exercise room, theater room, and a fourth bedroom—creating the ultimate destination for relaxation, fitness, and entertaining year-round.
Car enthusiasts, hobbyists, and outdoor adventurers will appreciate the heated attached 4-car garage and heated detached 4-car garage, offering space for up to eight vehicles plus ample room for boats, recreational equipment, workshops, and storage.
Whether you're entertaining on a grand scale, enjoying the tranquility of nature, or creating
lasting memories with family and friends, this remarkable estate offers a rare combination of
luxury, space, and versatility. Opportunities to own a property of this caliber are truly exceptional....
Contact an agent
Home facts
- Year built:2019
- Listing ID #:7099580
- Added:1 day(s) ago
- Updated:July 10, 2026 at 11:58 PM
Rooms and interior
- Bedrooms:4
- Total bathrooms:3
- Full bathrooms:3
- Dining Description:Kitchen/Dining Room
- Bathrooms Description:Full Basement, Jetted Tub, Main Floor Full Bath, Separate Shower and Tub
- Kitchen Description:Cooktop, Dishwasher, Microwave, Refrigerator, Wall Oven
- Basement:Yes
- Basement Description:Drain Tiled, Egress Window(s), Finished, Full, Sump Pump, Walkout
- Living area:4,440 sq. ft.
Heating and cooling
- Cooling:Central Air
- Heating:Forced Air
- Central air:Yes
Structure and exterior
- Roof:Age 8 Years or Less
- Year built:2019
- Building area:4,440 sq. ft.
- Lot area:5.31 Acres
- Lot Features:Property Adjoins Public Land, Tree Coverage - Light, Underground Utilities
- Levels:1 Story
Utilities
- Water:Well
- Sewer:Private Sewer
Finances and disclosures
- Price:$1,225,000
- Price per sq. ft.:$261.98
- Tax amount:$7,041 (2026)
Features and amenities
- Appliances:Microwave, Refrigerator, Wall Oven, Washer, Water Softener Owned
- Laundry features:Dryer, Washer
- Amenities:Water Softener Owned
Parking
- Parking description:Asphalt, Attached Garage, Detached Garage, Floor Drain, Garage Door Opener, Heated Garage, Insulated Garage, Multiple Garages
- Garage:Yes
- Garage spaces:9
New listings near 16479 Kiska Street Ne
- New
 $350,000Active4 beds 2 baths2,297 sq. ft.
1204 133rd Lane Ne, Andover, MN 55304
MLS# 7107140Listed by: EPIQUE REALTY - Open Sat, 11am to 1pmNew
 $675,000Active4 beds 3 baths3,068 sq. ft.
17007 Vickers Street Ne, Ham Lake, MN 55304
MLS# 7092526Listed by: KELLER WILLIAMS CLASSIC REALTY - Open Sat, 9 to 11amNew
 $440,000Active4 beds 3 baths2,476 sq. ft.
2260 149th Avenue Ne, Ham Lake, MN 55304
MLS# 7104379Listed by: RE/MAX RESULTS - Coming Soon
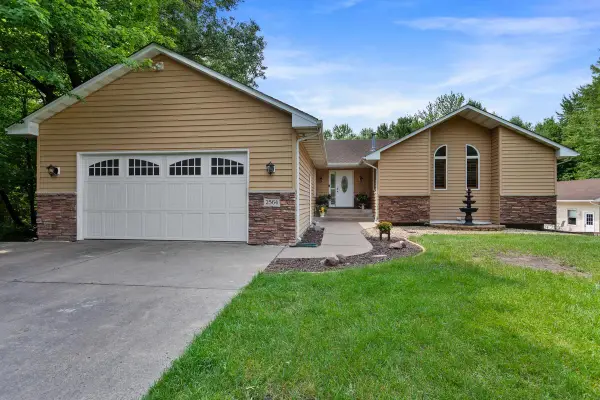 $724,900Coming Soon4 beds 4 baths
2564 Bunker Lake Boulevard Ne, Andover, MN 55304
MLS# 7098463Listed by: RE/MAX ADVANTAGE PLUS - New
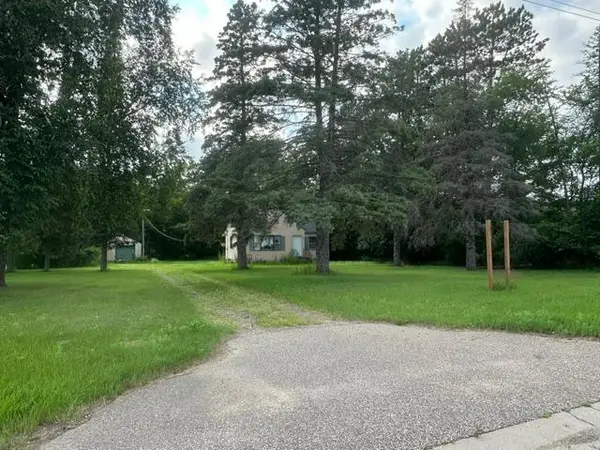 $375,000Active3.25 Acres
17910 Highway 65 Ne, Ham Lake, MN 55304
MLS# 7102573Listed by: EXP REALTY - New
 $195,000Active2.59 Acres
355 176th Lane Ne, Ham Lake, MN 55304
MLS# 7104461Listed by: KELLER WILLIAMS CLASSIC REALTY - Coming Soon
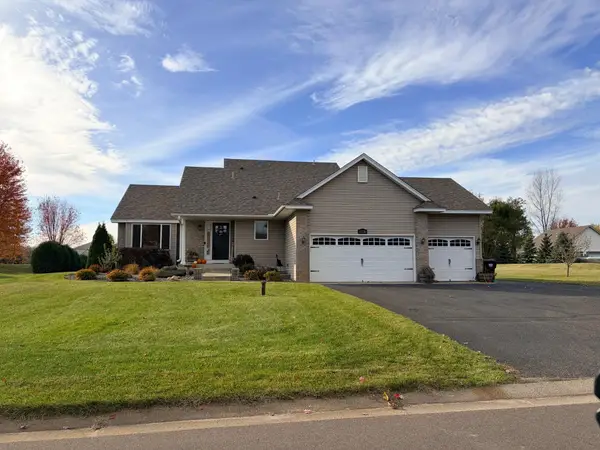 $524,900Coming Soon5 beds 3 baths
17330 Bataan Street Ne, Ham Lake, MN 55304
MLS# 7101839Listed by: RE/MAX RESULTS - Coming SoonOpen Sun, 12 to 2pm
 $839,900Coming Soon4 beds 4 baths
17424 Staples Street Ne, Ham Lake, MN 55304
MLS# 7103417Listed by: COLDWELL BANKER REALTY - Open Sun, 12 to 2pmNew
 $699,900Active5 beds 3 baths3,812 sq. ft.
14731 Naples Street Ne, Ham Lake, MN 55304
MLS# 7103030Listed by: RE/MAX RESULTS


Protect your home and budget from life's surprises with an Assurant Home Warranty, backed by a partner that supports you through every step of homeownership. Explore Plans.
© 2026 Better Homes and Gardens Real Estate LLC. An Anywhere Real Estate company. All rights reserved. Better Homes and Gardens® Real Estate is a registered trademark owned by Meredith Operations Corporation, licensed to Better Homes and Gardens Real Estate LLC and used with permission. Better Homes and Gardens Real Estate LLC fully supports the principles of the Fair Housing Act and the Equal Opportunity Act. Listing information is deemed reliable but is not guaranteed accurate.
Each office is independently owned and operated.
Any services or products provided by third parties are not provided by, affiliated with or related to Better Homes and Gardens Real Estate LLC, or its affiliated companies.