
16541 Mankato Street Ne, Ham Lake, MN 55304
Local realty services provided by:Better Homes and Gardens Real Estate Park Company
16541 Mankato Street Ne,Ham Lake, MN 55304
$389,900
- 4 Beds
- 2 Baths
- 1,924 sq. ft.
- Single family
- Active
Listed by: jeremy miller, amye miller
Office: edina realty, inc.
MLS#:7161993
Source:NSMLS
Price summary
- Price:$389,900
- Price per sq. ft.:$178.53
About this home
Enjoy the convenience of a great location with easy access to State Highway 65 and close proximity to local amenities. This home offers 3 bedrooms, a full main-level bathroom, and an additional ¾ bath in the lower level. The spacious layout features both a large living room and family room, providing plenty of space to relax, entertain, or gather with family and friends. The kitchen offers ample cabinet storage, a nice dining area, and updated stainless steel appliances. Additional highlights include a new septic system in 2026, an updated concrete driveway, and plenty of storage throughout the home. Outside, enjoy a nice yard with mature trees, a partially fenced backyard, and patio space perfect for outdoor entertaining. The 22' x 24' two-stall garage and two additional storage sheds provide plenty of room for vehicles, tools, hobbies, and extra belongings. With its convenient location, generous living spaces, and valuable updates, this property is a great place to call home!
Contact an agent
Home facts
- Year built:1977
- Subdivision & Development:Rolling Meadows 2nd Add
- Listing ID #:7161993
- Added:1 day(s) ago
- Updated:October 23, 2026 at 04:30 PM
Rooms and interior
- Bedrooms:4
- Total bathrooms:2
- Full bathrooms:1
- Dining Description:Kitchen/Dining Room
- Bathrooms Description:3/4 Basement, Main Floor Full Bath
- Kitchen Description:Dishwasher, Microwave, Range, Refrigerator, Stainless Steel Appliances
- Basement:Yes
- Basement Description:Block, Egress Window(s), Finished, Full
- Living area:1,924 sq. ft.
Heating and cooling
- Cooling:Central Air
- Heating:Forced Air
- Central air:Yes
Structure and exterior
- Roof:Age Over 8 Years, Asphalt, Pitched
- Year built:1977
- Building area:1,924 sq. ft.
- Lot area:0.52 Acres
- Lot Features:Tree Coverage - Medium
- Levels:1 Story
Utilities
- Sewer:Mound Septic, Septic System Compliant - Yes, Tank with Drainage Field
Finances and disclosures
- Price:$389,900
- Price per sq. ft.:$178.53
- Tax amount:$2,716 (2026)
Features and amenities
- Appliances:Microwave, Range, Refrigerator, Stainless Steel Appliances, Washer, Water Softener Owned
- Laundry features:Dryer, Washer
- Amenities:Water Softener Owned
Parking
- Parking description:Attached Garage
- Garage:Yes
- Garage spaces:2
New listings near 16541 Mankato Street Ne
- Coming Soon
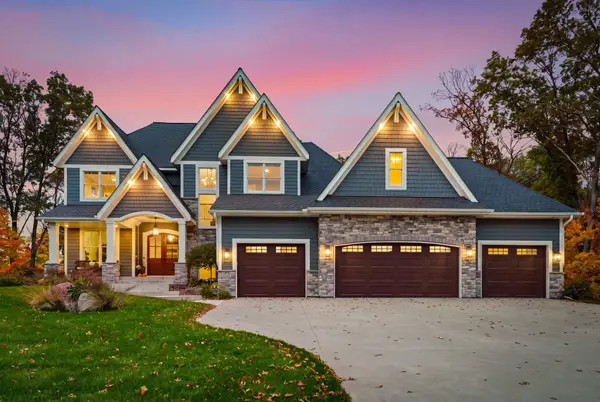 $1,749,000Coming Soon5 beds 5 baths4,755 sq. ft.
14680 Stutz Street Ne, Ham Lake, MN 55304
MLS# 7157136Listed by: RE/MAX ADVANTAGE PLUS - New
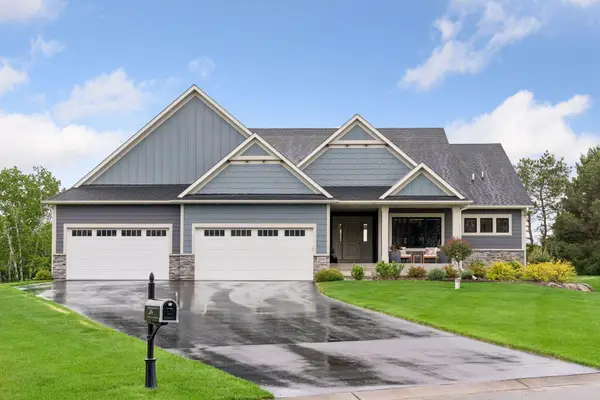 $950,000Active4 beds 3 baths3,782 sq. ft.
2480 154th Lane Ne, Ham Lake, MN 55304
MLS# 7164221Listed by: COLDWELL BANKER REALTY - LAKES - New
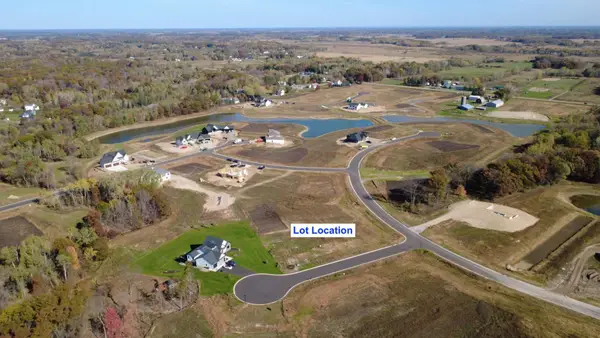 $199,999Active1.53 Acres
4287 158th Lane Ne, Ham Lake, MN 55304
MLS# 7163741Listed by: EXP REALTY - New
 $175,000Active2.32 Acres
15370 Coral Sea Street Ne, Ham Lake, MN 55304
MLS# 7163775Listed by: EXP REALTY - New
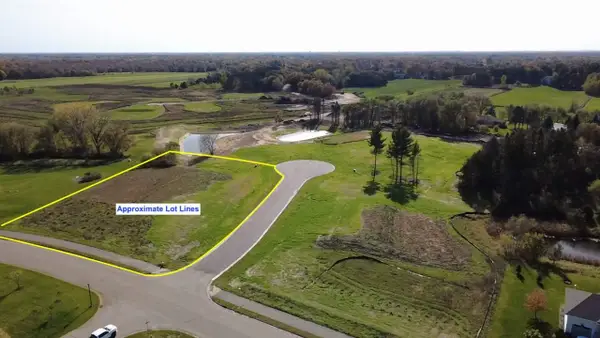 $185,000Active1.31 Acres
15271 Alamo Street Ne, Ham Lake, MN 55304
MLS# 7163885Listed by: EXP REALTY - New
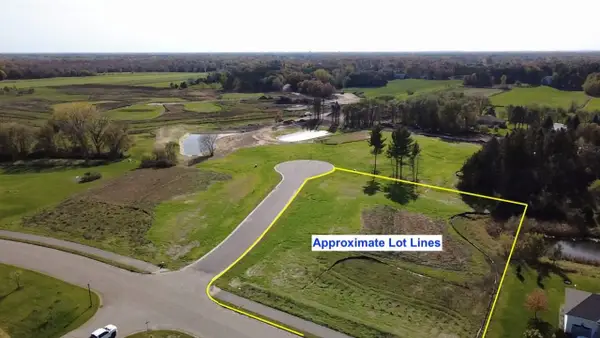 $185,000Active1.44 Acres
15268 Alamo Street Ne, Ham Lake, MN 55304
MLS# 7163886Listed by: EXP REALTY - New
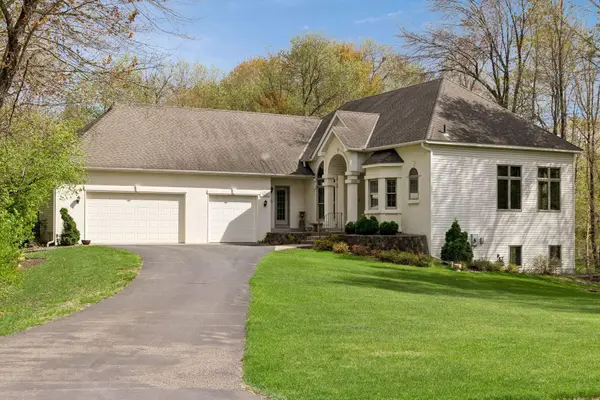 $625,000Active4 beds 4 baths3,748 sq. ft.
14235 Isanti Street Ne, Ham Lake, MN 55304
MLS# 7162739Listed by: REALTY INC - New
 $3,250,000Active104 Acres
500 Constance Boulevard Ne, Ham Lake, MN 55304
MLS# 7158867Listed by: RE/MAX ADVANTAGE PLUS - New
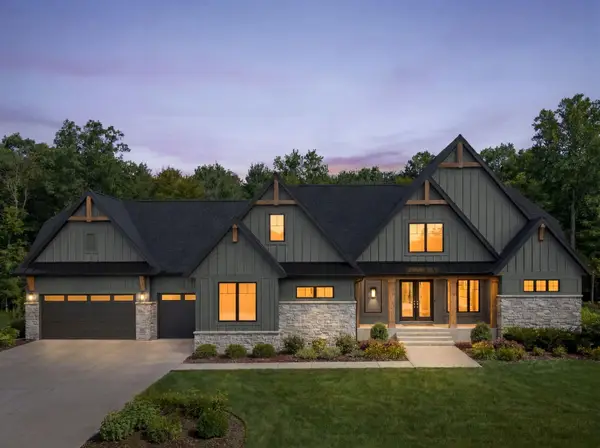 $1,698,000Active6 beds 6 baths4,772 sq. ft.
15897 Fraizer Street Ne, Ham Lake, MN 55304
MLS# 7160560Listed by: HOMES USA REALTY, INC.


Protect your home and budget from life's surprises with an Assurant Home Warranty, backed by a partner that supports you through every step of homeownership. Explore Plans.
© 2026 Better Homes and Gardens Real Estate LLC. An Anywhere Real Estate company. All rights reserved. Better Homes and Gardens® Real Estate is a registered trademark owned by Meredith Operations Corporation, licensed to Better Homes and Gardens Real Estate LLC and used with permission. Better Homes and Gardens Real Estate LLC fully supports the principles of the Fair Housing Act and the Equal Opportunity Act. Listing information is deemed reliable but is not guaranteed accurate.
Each office is independently owned and operated.
Any services or products provided by third parties are not provided by, affiliated with or related to Better Homes and Gardens Real Estate LLC, or its affiliated companies.