
4270 Wild Meadows Drive, Hamel, MN 55340
Local realty services provided by:Better Homes and Gardens Real Estate Advantage One
4270 Wild Meadows Drive,Hamel, MN 55340
$1,300,000
- 5 Beds
- 5 Baths
- - sq. ft.
- Single family
- Sold
Listed by: andrew spilseth, t. cody turnquist
Office: compass
MLS#:7108626
Source:ND_FMAAR
Sorry, we are unable to map this address
Price summary
- Price:$1,300,000
About this home
Welcome to 4270 Wild Meadows Drive, an exceptional two-story home offering refined finishes, generous living spaces and peaceful pond views in Medina’s sought-after Wild Meadows neighborhood. Thoughtfully designed for both everyday living and entertaining, the open main level features beautiful hardwood floors, rich natural woodwork, formal and informal dining spaces, and a spacious kitchen with custom cabinetry, a large center island and high-end appliances. Expansive windows fill the home with natural light, while the inviting living room and adjoining deck take full advantage of the scenic southern exposure.
Upstairs, four bedrooms on one level include a spacious primary suite with a private bath and walk-in closet. The finished lookout lower level provides an impressive extension of the home with a family room and fireplace, wet bar, game area, exercise room, flexible recreation space and a fifth bedroom.
Outside, enjoy the expansive deck, paver patio, professional landscaping and a level backyard overlooking the pond. An insulated and heated three-car garage, main-level laundry and abundant storage add everyday convenience. Ideally located within the award-winning Wayzata School District, this beautifully appointed home delivers space, comfort and an exceptional Medina lifestyle....
Contact an agent
Home facts
- Year built:2006
- Subdivision & Development:Wild Meadows 5th Add
- Listing ID #:7108626
- Added:70 day(s) ago
- Updated:September 25, 2026 at 03:55 AM
Rooms and interior
- Bedrooms:5
- Total bathrooms:5
- Full bathrooms:4
- Half bathrooms:1
- Rooms Total:12
Heating and cooling
- Cooling:Central Air
- Heating:Forced Air, Natural Gas
- Central air:Yes
Structure and exterior
- Roof:Archetectural Shingles
- Year built:2006
- Lot Features:Corner Lot
- Construction Materials:Wood
- Exterior Features:Patio
Utilities
- Water:City Water/Connected
- Sewer:City Sewer/Connected
Finances and disclosures
- Price:$1,300,000
- Tax amount:$13,713
Features and amenities
- Amenities:Hardwood Floors, Tile Floors
Parking
- Parking description:Heated Garage
- Garage spaces:3
New listings near 4270 Wild Meadows Drive
- Coming SoonOpen Sun, 11:30am to 1pm
 $899,900Coming Soon5 beds 5 baths3,818 sq. ft.
19805 Olde Sturbridge Road, Corcoran, MN 55340
MLS# 7147599Listed by: ERA PROSPERA REAL ESTATE - New
 $925,000Active4 beds 2 baths1,584 sq. ft.
625 Hackamore Road, Medina, MN 55340
MLS# 7149716Listed by: COMPASS - New
 $2,100,000Active5 beds 6 baths6,108 sq. ft.
500 Navajo Road W, Medina, MN 55340
MLS# 7149686Listed by: RE/MAX RESULTS - New
 $512,885Active4 beds 4 baths2,463 sq. ft.
19952 62nd Place, Corcoran, MN 55340
MLS# 7149182Listed by: LENNAR SALES CORP - New
 $2,295,000Active5 beds 5 baths6,290 sq. ft.
19705 63rd Place, Corcoran, MN 55340
MLS# 7148340Listed by: EDINA REALTY, INC. - New
 $648,000Active4 beds 3 baths2,800 sq. ft.
21280 93rd Avenue N, Corcoran, MN 55340
MLS# 7148062Listed by: FLEX REALTY LLC - Open Sat, 11am to 1pmNew
 $475,000Active2 beds 3 baths1,820 sq. ft.
282 Cherry Hill Trail, Medina, MN 55340
MLS# 7147416Listed by: KELLER WILLIAMS CLASSIC RLTY NW - New
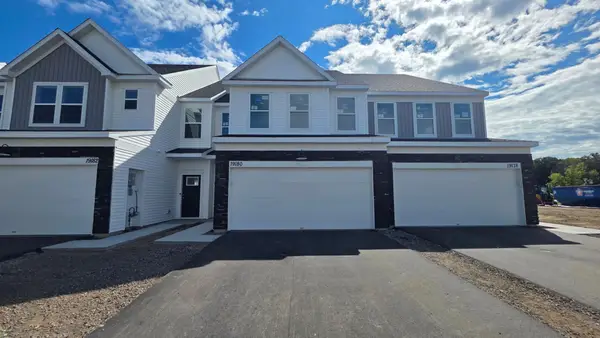 $444,990Active3 beds 3 baths1,883 sq. ft.
19180 Goldenrod Trail, Corcoran, MN 55340
MLS# 7147250Listed by: PULTE HOMES OF MINNESOTA, LLC - Open Fri, 11:30am to 5:30pmNew
 $397,990Active3 beds 3 baths1,883 sq. ft.
19198 Goldenrod Trail, Corcoran, MN 55374
MLS# 7147083Listed by: PULTE HOMES OF MINNESOTA, LLC - Open Fri, 11:30am to 5:30pmNew
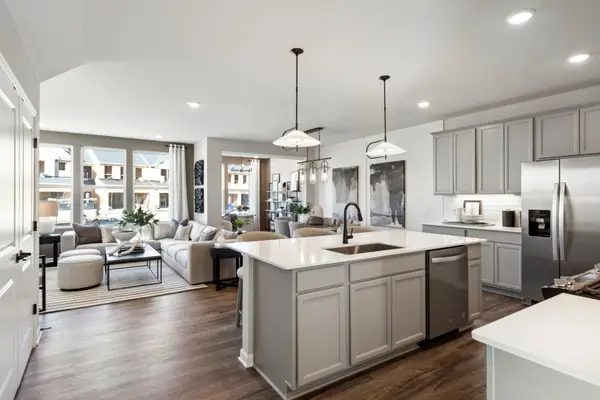 $469,990Active3 beds 3 baths1,983 sq. ft.
19224 Goldenrod Trail, Corcoran, MN 55340
MLS# 7147084Listed by: PULTE HOMES OF MINNESOTA, LLC


Protect your home and budget from life's surprises with an Assurant Home Warranty, backed by a partner that supports you through every step of homeownership. Explore Plans.
© 2026 Better Homes and Gardens Real Estate LLC. An Anywhere Real Estate company. All rights reserved. Better Homes and Gardens® Real Estate is a registered trademark owned by Meredith Operations Corporation, licensed to Better Homes and Gardens Real Estate LLC and used with permission. Better Homes and Gardens Real Estate LLC fully supports the principles of the Fair Housing Act and the Equal Opportunity Act. Listing information is deemed reliable but is not guaranteed accurate.
Each office is independently owned and operated.
Any services or products provided by third parties are not provided by, affiliated with or related to Better Homes and Gardens Real Estate LLC, or its affiliated companies.