
10520 106th Avenue N, Hanover, MN 55341
Local realty services provided by:Better Homes and Gardens Real Estate Advantage One
10520 106th Avenue N,Hanover, MN 55341
$639,900
- 5 Beds
- 4 Baths
- 4,809 sq. ft.
- Single family
- Active
Listed by: eric robinson
Office: rize realty
MLS#:7113172
Source:ND_FMAAR
Price summary
- Price:$639,900
- Price per sq. ft.:$133.06
About this home
Simply put, homes today are not built like this one.
Originally built by custom builder Hage & Co, you'll notice a qualitative difference from the moment you arrive. Stone-accented exterior, cedar shake details, and thoughtfully designed landscaping—you get the sense this isn’t your typical property.
Step inside and that feeling only grows. Warm Maple hardwood floors lead you into a living space anchored by striking beam work and a double-sided fireplace that effortlessly connects the living room and kitchen—creating a space that feels both elevated and inviting.
The kitchen was built for gathering. A two-tier island layout, double oven, butler’s pantry, and custom wine closet set the stage for everything from quiet mornings to full-scale entertaining. And just when you think you’ve seen it all, the home keeps unfolding in ways you don’t expect.
A tucked-under 440 sq ft rec room offers a completely unique flex space—perfect as a game lounge, speakeasy, hidden retreat, or creative studio. With direct exterior access and separation from the main living areas, it also presents exciting potential for a future mother-in-law suite, guest quarters, or even a private rental-style setup for multigenerational living.
And then there’s the primary suite itself—easily one of the most memorable you’ll find in the Twin Cities. Designed to feel like a true retreat, it delivers both scale and comfort in a way that has to be experienced in person. The spa-inspired ensuite features a jacuzzi tub and custom closet organizers, but the true showpiece is the massive walk-in dressing room. Large enough to feel more like a luxury boutique than a traditional closet, the space includes its own private laundry area and offers the kind of everyday functionality and indulgence rarely found at this price point.
The walkout lower level continues the story, complete with its own entertaining setup including a wine cooler and mini fridge, and access to the backyard where a newer composite deck, garden, and newly built shed create a polished outdoor environment.
Behind the scenes, the major updates are already done: new furnace and A/C (2025), roof and exterior paint (2020), driveway (2021), and refinished hardwood floors (2022)—giving you confidence that the investment matches the experience.
Tucked into the quiet back portion of the Bridges Neighborhood in Hanover is this home’s final standout feature: the setting itself. Known for its scenic charm and distinctive character, the Bridges of Hanover earned its name from the beautiful New England-inspired covered bridges woven throughout the neighborhood’s walking path system. Residents enjoy miles of picturesque trails that pass beneath four unique covered bridges, creating a neighborhood atmosphere that feels unlike anywhere else in the area. Add in proximity to the Crow River, the riverside neighborhood playground, and walkability to charming downtown Hanover—with local favorites like Hilltop Bar & Grill, Big Bore Barbeque, and the iconic Hanover Bridge—and you have a lifestyle that’s every bit as memorable as the home itself.
It’s rare to find a home that blends this level of function, finish, and personalization—especially at this price point. And even harder to fully appreciate until you walk through it yourself....
Contact an agent
Home facts
- Year built:2004
- Subdivision & Development:The Bridges At Hanover
- Listing ID #:7113172
- Added:37 day(s) ago
- Updated:August 22, 2026 at 03:37 PM
Rooms and interior
- Bedrooms:5
- Total bathrooms:4
- Full bathrooms:2
- Half bathrooms:1
- Rooms Total:13
- Living area:4,809 sq. ft.
Heating and cooling
- Cooling:Central Air
- Heating:Forced Air, Natural Gas
- Central air:Yes
Structure and exterior
- Roof:Archetectural Shingles
- Year built:2004
- Building area:4,809 sq. ft.
- Lot area:0.39 Acres
Utilities
- Water:City Water/Connected
- Sewer:City Sewer/Connected
Finances and disclosures
- Price:$639,900
- Price per sq. ft.:$133.06
- Tax amount:$3,943
Features and amenities
- Amenities:Hardwood Floors, Tile Floors
Parking
- Parking description:Heated Garage
- Garage spaces:4
New listings near 10520 106th Avenue N
 $413,555Pending2 beds 2 baths1,596 sq. ft.
236 Emmy Lane, Hanover, MN 55341
MLS# 7134561Listed by: JPW REALTY- New
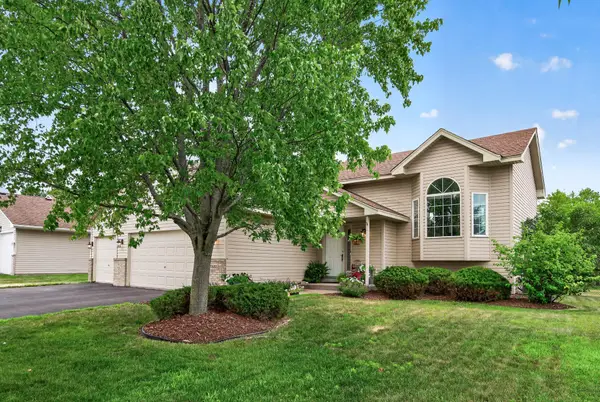 $399,900Active3 beds 2 baths1,832 sq. ft.
11683 10th Street Ne, Hanover, MN 55341
MLS# 7133226Listed by: RELIANCE REALTY ADVISERS, LLC - New
 $828,262Active6 beds 5 baths4,225 sq. ft.
10507 6th Street Ne, Hanover, MN 55341
MLS# 7130617Listed by: RE/MAX ADVANTAGE PLUS - New
 $449,500Active5 beds 3 baths2,251 sq. ft.
1622 Oak Ridge Street, Hanover, MN 55341
MLS# 7132379Listed by: REAL BROKER, LLC  $699,900Pending5 beds 5 baths4,410 sq. ft.
11650 5th Street Ne, Hanover, MN 55341
MLS# 7131411Listed by: JPW REALTY- New
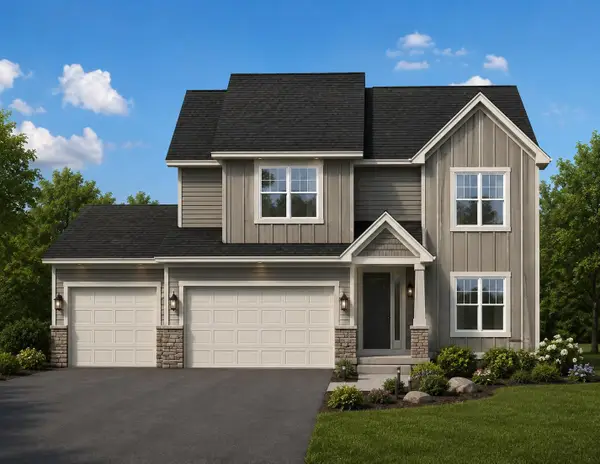 $749,900Active7 beds 4 baths5,053 sq. ft.
10514 Kalen Drive Ne, Hanover, MN 55341
MLS# 7129558Listed by: RE/MAX ADVANTAGE PLUS 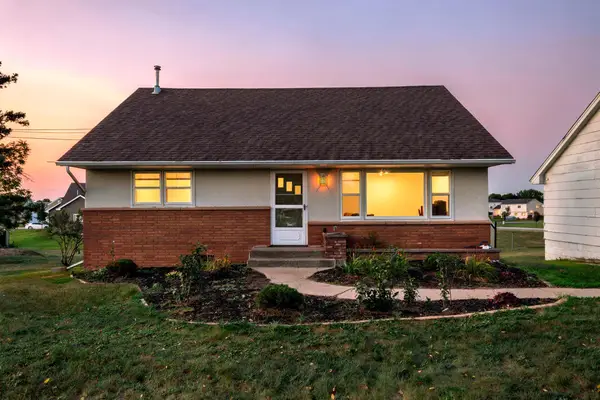 $254,900Pending2 beds 1 baths1,518 sq. ft.
527 River Road Ne, Hanover, MN 55341
MLS# 7127358Listed by: RE/MAX RESULTS- New
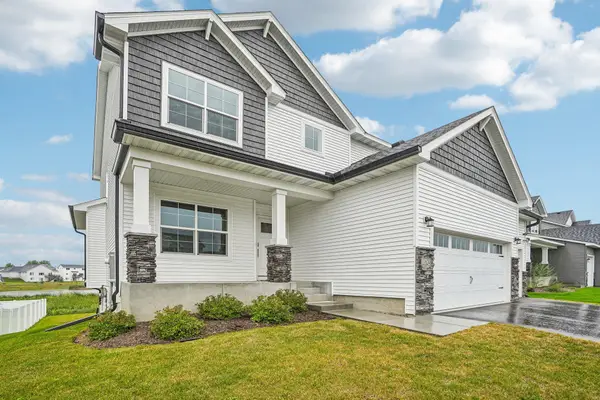 $599,900Active5 beds 4 baths3,140 sq. ft.
11624 5th Street Ne, Hanover, MN 55341
MLS# 7125373Listed by: REAL BROKER, LLC 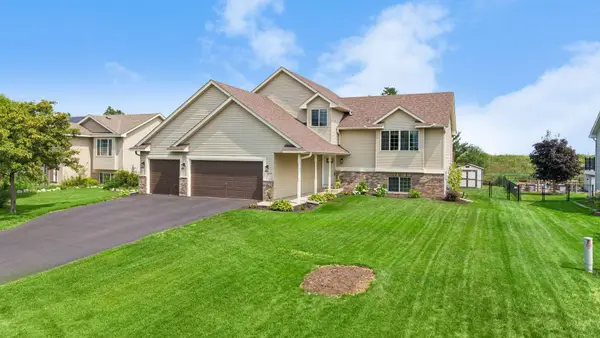 $399,900Pending3 beds 3 baths2,276 sq. ft.
1008 Mallard Street Ne, Hanover, MN 55341
MLS# 7126001Listed by: RE/MAX RESULTS $464,900Active2 beds 2 baths1,436 sq. ft.
9750 Jasmine Avenue, Hanover, MN 55341
MLS# 7123493Listed by: KELLER WILLIAMS REALTY INTEGRITY LAKES


Protect your home and budget from life's surprises with an Assurant Home Warranty, backed by a partner that supports you through every step of homeownership. Explore Plans.
© 2026 Better Homes and Gardens Real Estate LLC. An Anywhere Real Estate company. All rights reserved. Better Homes and Gardens® Real Estate is a registered trademark owned by Meredith Operations Corporation, licensed to Better Homes and Gardens Real Estate LLC and used with permission. Better Homes and Gardens Real Estate LLC fully supports the principles of the Fair Housing Act and the Equal Opportunity Act. Listing information is deemed reliable but is not guaranteed accurate.
Each office is independently owned and operated.
Any services or products provided by third parties are not provided by, affiliated with or related to Better Homes and Gardens Real Estate LLC, or its affiliated companies.