
680 Kayla Lane, Hanover, MN 55341
Local realty services provided by:Better Homes and Gardens Real Estate First Choice
680 Kayla Lane,Hanover, MN 55341
$479,900
- 4 Beds
- 4 Baths
- 3,128 sq. ft.
- Single family
- Pending
Listed by: kathy tadych, dawn peddycoart
Office: edina realty, inc.
MLS#:7123230
Source:NSMLS
Price summary
- Price:$479,900
- Price per sq. ft.:$153.42
About this home
Enjoy the best of outdoor living with Crow-Hassan Park Reserve just minutes away, offering miles of biking trails, scenic nature areas, dog park and opportunities to explore the outdoors. Nearby, enjoy water recreation at Beebe Lake and Riverside County Park & Playground. Cardinal Circle Park is an easy walk or bike ride offering something for everyone. Pickleball enthusiasts will appreciate the courts, plus a baseball field and big playground for the little ones. Hanover is conveniently located near the shopping, dining, and amenities of Maple Grove, Albertville, St Michael, Monticello, Rogers, and more. This location provides the perfect balance of peaceful surroundings and easy access to everything you need. The backyard feels like your own private park, surrounded by mature trees and offering exceptional privacy. Enjoy evenings around the firepit, with a nearby spigot for convenience, and relax on the bench while taking in the peaceful setting. The oversized heated and insulated garage offers an impressive 996 square feet with extensive shelving, sink, and storage, featuring a 31x24 main area plus an additional 18x14 space, main door has 18 x 8 for height, and 3rd stall door is 10 x8, the 3rd stall fit a large fishing boat or trailer. Enjoy your morning coffee on the inviting front porch or entertain on the expansive maintenance free 21x18 deck overlooking the walkout backyard. Inside, you have a spacious foyer, while the mudroom features built-in shelving and abundant storage that could also serve as an additional pantry area. The kitchen offers generous workspace, a center island, and a window that brings in natural light. The cozy living room overlooks the beautiful dining area, creating a warm and inviting atmosphere. The lower level features a large family room, a ¾ titled bathroom, ample storage, and additional space that could easily be converted into another bedroom. Upstairs, you’ll find 3 bedrooms and an exceptionally large laundry room complete with a closet and custom shelving, originally designed with the possibility of becoming an additional bedroom. The primary bedroom features updated bathroom, walk-in shower and additional corner whirlpool, huge walk-in closet. The lower-level has room for a 4th bedroom approximately 10 x11 with closet at buyer’s expense. Contractor price $4300.00. Or do it yourself for approximately $1200. Home features Surround sound throughout the home, irrigation system, new carpet on upper level, Dual zone heating, new roof, 50-gallon water heater, humidifier in furnace, Air Exchange & Patio. This home is truly a must-see!...
Contact an agent
Home facts
- Year built:2005
- Subdivision & Development:Crow River Heights East 2nd Ad
- Listing ID #:7123230
- Added:52 day(s) ago
- Updated:September 28, 2026 at 08:37 AM
Rooms and interior
- Bedrooms:4
- Total bathrooms:4
- Full bathrooms:2
- Half bathrooms:1
- Dining Description:Informal Dining Room, Kitchen/Dining Room, Living/Dining Room
- Bathrooms Description:3/4 Basement, Jetted Tub, Main Floor 1/2 Bath, Separate Shower and Tub, Upper Level Full Bath, Walk-In Shower Stall
- Kitchen Description:Dishwasher, Disposal, Double Oven, Exhaust Fan, Microwave, Range, Refrigerator, Stainless Steel Appliances
- Basement:Yes
- Basement Description:Block, Daylight / Lookout Windows, Finished, Full, Storage Space, Sump Pump, Walkout
- Living area:3,128 sq. ft.
Heating and cooling
- Cooling:Central Air
- Heating:Forced Air
- Central air:Yes
Structure and exterior
- Roof:Age 8 Years or Less, Asphalt, Pitched, Shake
- Year built:2005
- Building area:3,128 sq. ft.
- Lot area:0.41 Acres
- Lot Features:Irregular Lot, Tree Coverage - Heavy, Underground Utilities
- Construction Materials:Block
- Levels:2 Story
Utilities
- Water:City Water - Connected
- Sewer:City Sewer - Connected
Finances and disclosures
- Price:$479,900
- Price per sq. ft.:$153.42
- Tax amount:$4,862 (2026)
Features and amenities
- Appliances:Disposal, Exhaust Fan, Microwave, Range, Refrigerator, Stainless Steel Appliances, Water Softener Owned
- Amenities:Air-To-Air Exchanger, Electric Water Heater, Electronic Air Filter, Water Softener Owned
Parking
- Parking description:Asphalt, Attached Garage, Garage Door Opener, Heated Garage, Insulated Garage
- Garage:Yes
- Garage spaces:4
New listings near 680 Kayla Lane
- New
 $465,900Active4 beds 3 baths1,891 sq. ft.
849 Walnut Grove Lane, Hanover, MN 55341
MLS# 7148305Listed by: JPW REALTY - New
 $225,000Active1.45 Acres
10492 Kalland Lane Ne, Hanover, MN 55341
MLS# 7148367Listed by: PRIME REAL ESTATE SERVICES LTD - New
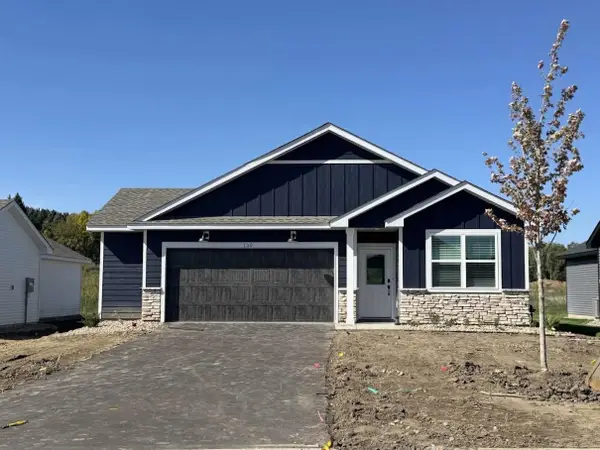 $373,565Active3 beds 2 baths1,514 sq. ft.
750 Vista Court, Hanover, MN 55341
MLS# 7148431Listed by: LENNAR SALES CORP - Open Thu, 1 to 4pmNew
 $519,900Active4 beds 3 baths2,454 sq. ft.
843 Walnut Grove Lane, Hanover, MN 55341
MLS# 7148247Listed by: JPW REALTY - New
 $509,000Active4 beds 4 baths2,562 sq. ft.
11595 5th Street Ne, Hanover, MN 55341
MLS# 7147853Listed by: ELCOR REALTY OF ROCHESTER INC.  $495,000Pending5 beds 4 baths2,811 sq. ft.
625 Kadler Avenue Ne, Hanover, MN 55341
MLS# 7144046Listed by: AVENUE REALTY $255,000Active33.3 Acres
10485 4th Street Ne, Hanover, MN 55341
MLS# 7143726Listed by: PRIME REAL ESTATE SERVICES LTD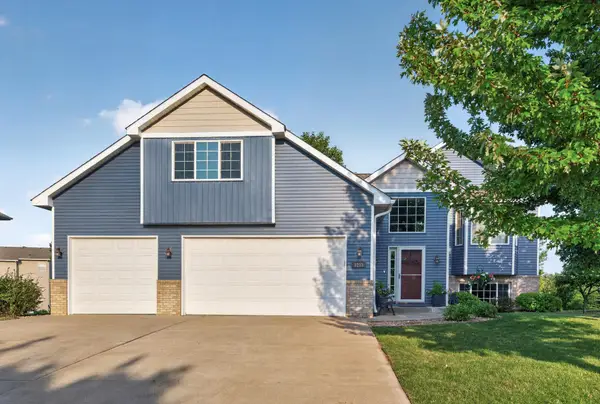 $439,500Active4 beds 3 baths2,670 sq. ft.
1233 Irvine Drive, Hanover, MN 55341
MLS# 7142939Listed by: KELLER WILLIAMS PREMIER REALTY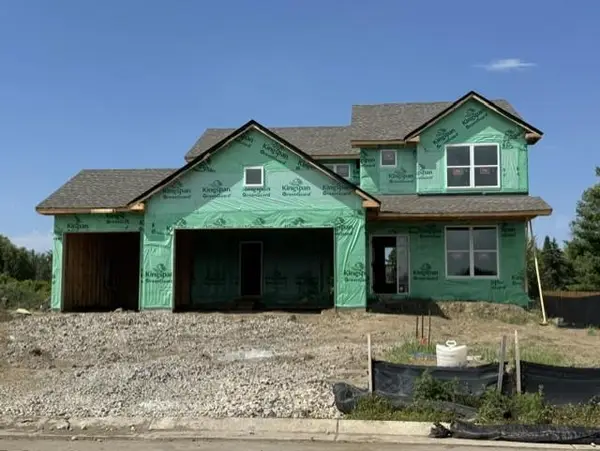 $501,435Active4 beds 3 baths2,272 sq. ft.
9686 Jasmine Avenue Ne, Hanover, MN 55341
MLS# 7138262Listed by: LENNAR SALES CORP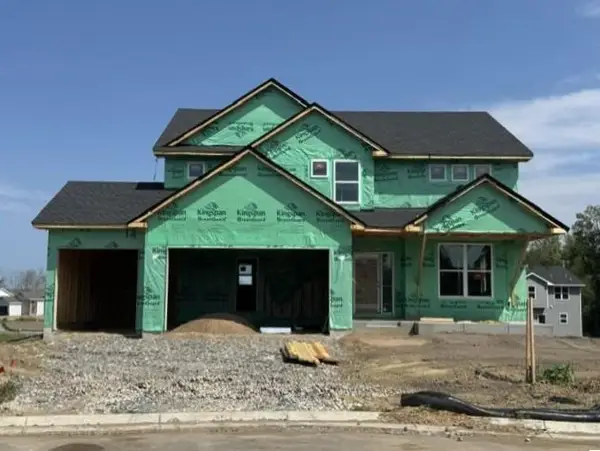 $536,778Active4 beds 3 baths2,693 sq. ft.
737 Jandel Cove Ne, Hanover, MN 55341
MLS# 7137550Listed by: LENNAR SALES CORP


Protect your home and budget from life's surprises with an Assurant Home Warranty, backed by a partner that supports you through every step of homeownership. Explore Plans.
© 2026 Better Homes and Gardens Real Estate LLC. An Anywhere Real Estate company. All rights reserved. Better Homes and Gardens® Real Estate is a registered trademark owned by Meredith Operations Corporation, licensed to Better Homes and Gardens Real Estate LLC and used with permission. Better Homes and Gardens Real Estate LLC fully supports the principles of the Fair Housing Act and the Equal Opportunity Act. Listing information is deemed reliable but is not guaranteed accurate.
Each office is independently owned and operated.
Any services or products provided by third parties are not provided by, affiliated with or related to Better Homes and Gardens Real Estate LLC, or its affiliated companies.