
837 Walnut Grove Lane, Hanover, MN 55341
Local realty services provided by:Better Homes and Gardens Real Estate Advantage One
837 Walnut Grove Lane,Hanover, MN 55341
$449,900
- 4 Beds
- 3 Baths
- 2,694 sq. ft.
- Single family
- Active
Listed by: richard sauer
Office: jpw realty
MLS#:7102830
Source:ND_FMAAR
Price summary
- Price:$449,900
- Price per sq. ft.:$167
About this home
Ready for a July closing! Welcome to this beautifully designed new construction home by JP Brooks Builders, your local, trusted, quality home builder. Builder offering flex cash incentive with preferred lender to help with rate buydown and/or closing costs! See Sales Consultant for details! This exciting new two story Hillcrest home features: Four bedrooms on the upper level, including a private Primary suite with spacious bedroom and separate entries for the bathroom and walk-in closet; Upper level laundry room; Open concept main level Kitchen/Dining/Living Room; Centered electric fireplace in Living Room; Walk-in Pantry; Front door and Mudroom coat closets; Main level Powder Bath; Unfinished walkout basemet with future 800+ sq.ft.; Three-car garage! No Community HOA! This amazing Hillcrest is located near beautiful parks and scenery, popular eateries, and is located within the highly regarded St. Michael-Albertville Public Schools! Don’t miss out on this rare opportunity to live in a peaceful, close-knit community with all the space and amenities you’ve been looking for - schedule your visit today!...
Contact an agent
Home facts
- Year built:2026
- Listing ID #:7102830
- Added:7 day(s) ago
- Updated:July 09, 2026 at 04:18 PM
Rooms and interior
- Bedrooms:4
- Total bathrooms:3
- Full bathrooms:1
- Half bathrooms:1
- Rooms Total:7
- Living area:2,694 sq. ft.
Heating and cooling
- Cooling:Central Air
- Heating:Forced Air
- Central air:Yes
Structure and exterior
- Year built:2026
- Building area:2,694 sq. ft.
- Lot area:0.16 Acres
Utilities
- Water:City Water/Connected
- Sewer:City Sewer/Connected
Finances and disclosures
- Price:$449,900
- Price per sq. ft.:$167
- Tax amount:$54
Parking
- Garage spaces:3
New listings near 837 Walnut Grove Lane
- New
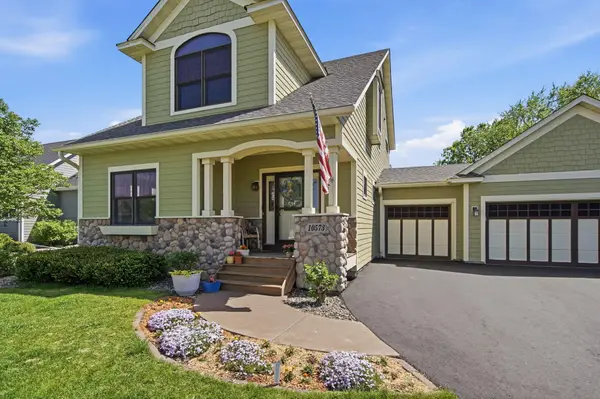 $500,000Active4 beds 4 baths3,115 sq. ft.
10573 106th Avenue N, Hanover, MN 55341
MLS# 7106584Listed by: KELLER WILLIAMS CLASSIC RLTY NW - New
 $524,900Active5 beds 4 baths3,412 sq. ft.
825 Walnut Grove Lane, Hanover, MN 55341
MLS# 7105230Listed by: JPW REALTY - New
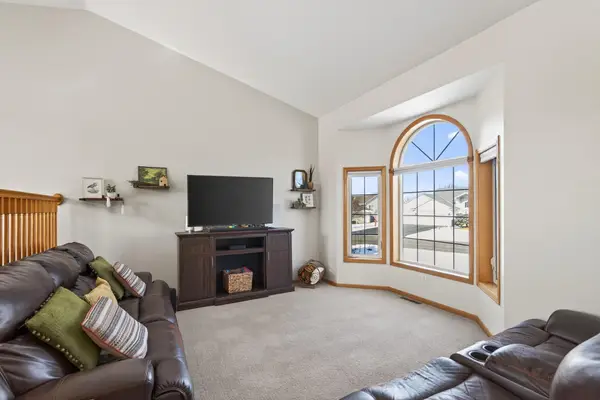 $399,900Active3 beds 2 baths2,064 sq. ft.
11683 10th Street Ne, Hanover, MN 55341
MLS# 7102722Listed by: RELIANCE REALTY ADVISERS, LLC - Open Thu, 1 to 4pmNew
 $384,900Active2 beds 2 baths1,731 sq. ft.
306 Emmy Lane, Hanover, MN 55341
MLS# 7102805Listed by: JPW REALTY - Open Thu, 1 to 4pmNew
 $559,900Active5 beds 3 baths2,775 sq. ft.
937 Kepler Avenue Ne, Hanover, MN 55341
MLS# 7102807Listed by: JPW REALTY - Open Thu, 1 to 4pmNew
 $774,900Active6 beds 5 baths4,410 sq. ft.
920 Kepler Avenue Ne, Hanover, MN 55341
MLS# 7102809Listed by: JPW REALTY - New
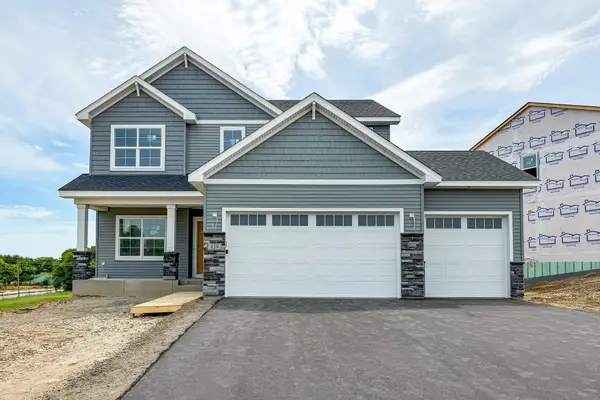 $589,900Active5 beds 4 baths3,325 sq. ft.
819 Walnut Grove Lane, Hanover, MN 55341
MLS# 7102813Listed by: JPW REALTY - New
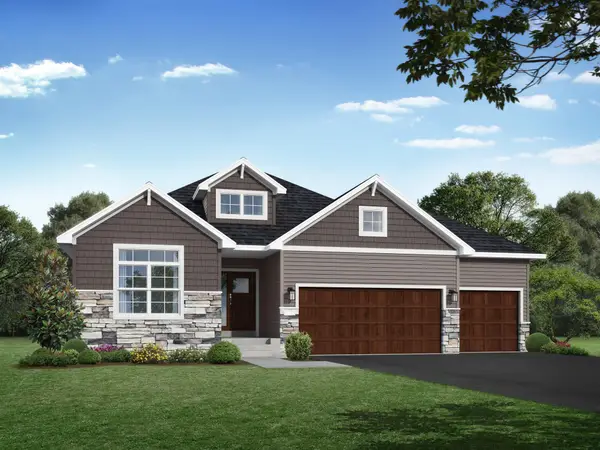 $724,900Active4 beds 3 baths3,419 sq. ft.
916 Kepler Avenue Ne, Hanover, MN 55341
MLS# 7102819Listed by: JPW REALTY - New
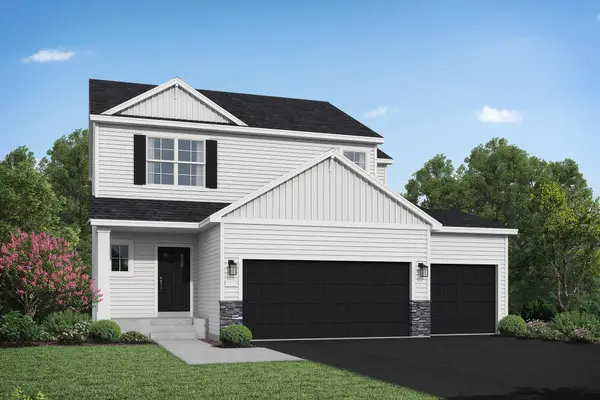 $499,900Active5 beds 4 baths3,022 sq. ft.
831 Walnut Grove Lane, Hanover, MN 55341
MLS# 7102828Listed by: JPW REALTY - New
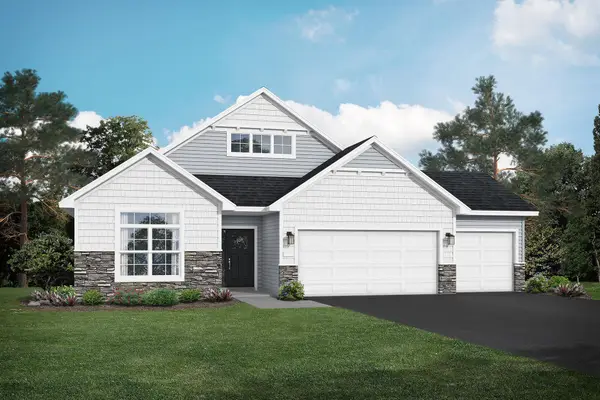 $524,900Active2 beds 2 baths1,948 sq. ft.
834 Walnut Grove Lane, Hanover, MN 55341
MLS# 7102829Listed by: JPW REALTY


Protect your home and budget from life's surprises with an Assurant Home Warranty, backed by a partner that supports you through every step of homeownership. Explore Plans.
© 2026 Better Homes and Gardens Real Estate LLC. An Anywhere Real Estate company. All rights reserved. Better Homes and Gardens® Real Estate is a registered trademark owned by Meredith Operations Corporation, licensed to Better Homes and Gardens Real Estate LLC and used with permission. Better Homes and Gardens Real Estate LLC fully supports the principles of the Fair Housing Act and the Equal Opportunity Act. Listing information is deemed reliable but is not guaranteed accurate.
Each office is independently owned and operated.
Any services or products provided by third parties are not provided by, affiliated with or related to Better Homes and Gardens Real Estate LLC, or its affiliated companies.