
958 Emmy Lane, Hanover, MN 55341
Local realty services provided by:Better Homes and Gardens Real Estate Park Company
Upcoming open houses
- Sat, Oct 2411:00 am - 01:00 pm
Listed by: rodney schimmel
Office: weichert, realtors-integrity
MLS#:7160061
Source:NSMLS
Price summary
- Price:$519,900
- Price per sq. ft.:$190.93
About this home
Welcome to this fantastic two-story home in the Rivers Edge community! The main floor features an office, spacious living room with electric fireplace and shiplap accents, and a large dining area with an extended bump-out. The finished deck provides great outdoor living space. The kitchen offers a center island, upgraded cabinetry, stainless steel appliances, quartz countertops, and a seller-installed direct-vent range hood. A convenient garage entry includes a large closet and half bath. The finished garage is heated.
Upstairs features three bedrooms and a convenient second-floor laundry. The primary suite boasts vaulted ceilings, a ceiling fan, and a private bath with double sinks, grouted vinyl flooring, and a tiled shower.
The builder-finished lower level adds a spacious family room/rec room, fourth bedroom, three-quarter bath, and ample storage. Walk out to the patio and fully fenced backyard with beautiful landscaping. Conveniently located near parks, the river, and local restaurants, this home offers a great combination of functional living space, thoughtful upgrades, and outdoor enjoyment!...
Contact an agent
Home facts
- Year built:2023
- Subdivision & Development:Rivers Edge/Hanover 2nd Add
- Listing ID #:7160061
- Added:8 day(s) ago
- Updated:October 23, 2026 at 04:30 PM
Rooms and interior
- Bedrooms:4
- Total bathrooms:4
- Full bathrooms:1
- Half bathrooms:1
- Dining Description:Eat In Kitchen, Informal Dining Room
- Bathrooms Description:3/4 Basement, Bathroom Ensuite, Main Floor 1/2 Bath, Upper Level Full Bath
- Kitchen Description:Dishwasher, Microwave, Range, Refrigerator, Stainless Steel Appliances
- Basement:Yes
- Basement Description:Drain Tiled, Finished, Full, Walkout
- Living area:2,615 sq. ft.
Heating and cooling
- Cooling:Central Air
- Heating:Forced Air
- Central air:Yes
Structure and exterior
- Roof:Age 8 Years or Less, Asphalt
- Year built:2023
- Building area:2,615 sq. ft.
- Lot area:0.21 Acres
- Lot Features:Tree Coverage - Light
- Levels:2 Story
Utilities
- Water:City Water - Connected
- Sewer:City Sewer - Connected
Finances and disclosures
- Price:$519,900
- Price per sq. ft.:$190.93
- Tax amount:$4,832 (2026)
Features and amenities
- Appliances:Microwave, Range, Refrigerator, Stainless Steel Appliances
- Amenities:Air-To-Air Exchanger, Electric Water Heater
Parking
- Parking description:Asphalt, Attached Garage, Heated Garage, Insulated Garage
- Garage:Yes
- Garage spaces:3
New listings near 958 Emmy Lane
- New
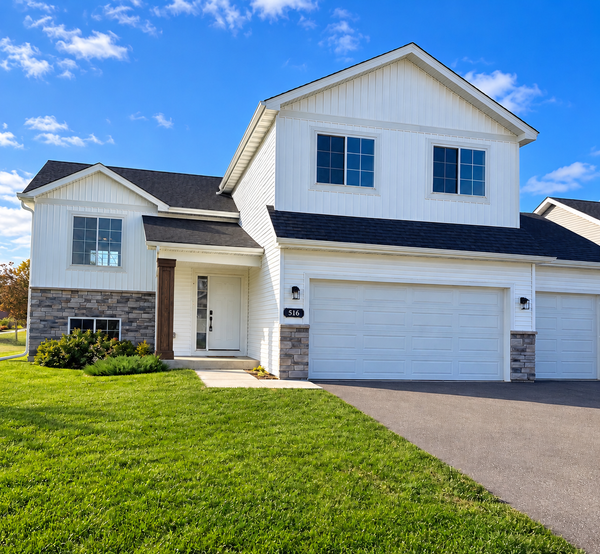 $424,990Active5 beds 3 baths2,281 sq. ft.
516 Emmy Lane, Hanover, MN 55341
MLS# 7151934Listed by: SHREWD REAL ESTATE 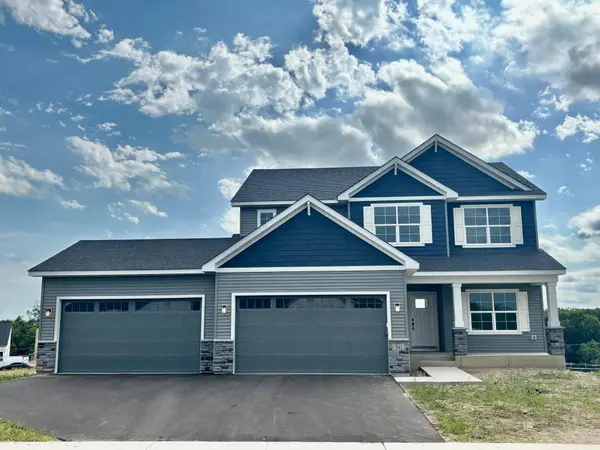 $639,900Pending5 beds 4 baths3,426 sq. ft.
941 Kepler Avenue Ne, Hanover, MN 55341
MLS# 7157001Listed by: JPW REALTY- Open Fri, 1 to 4pm
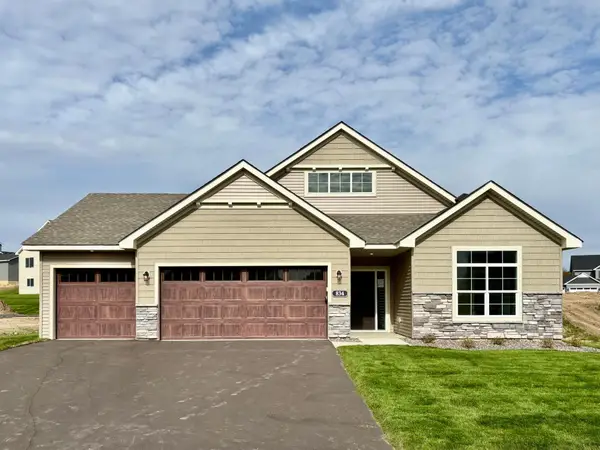 $494,900Active2 beds 2 baths1,948 sq. ft.
834 Walnut Grove Lane, Hanover, MN 55341
MLS# 7156914Listed by: JPW REALTY - Open Fri, 1 to 4pm
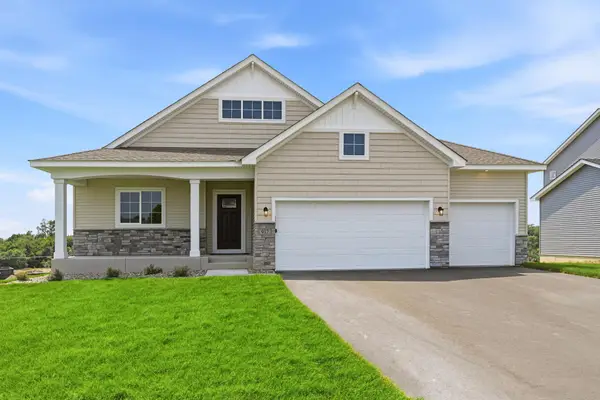 $539,900Active5 beds 3 baths2,775 sq. ft.
937 Kepler Avenue Ne, Hanover, MN 55341
MLS# 7156917Listed by: JPW REALTY - Open Fri, 1 to 4pm
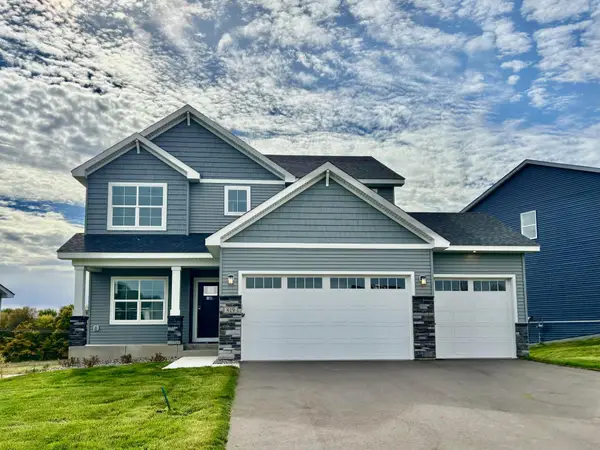 $559,900Pending5 beds 4 baths3,088 sq. ft.
819 Walnut Grove Lane, Hanover, MN 55341
MLS# 7156918Listed by: JPW REALTY - Open Fri, 1 to 4pm
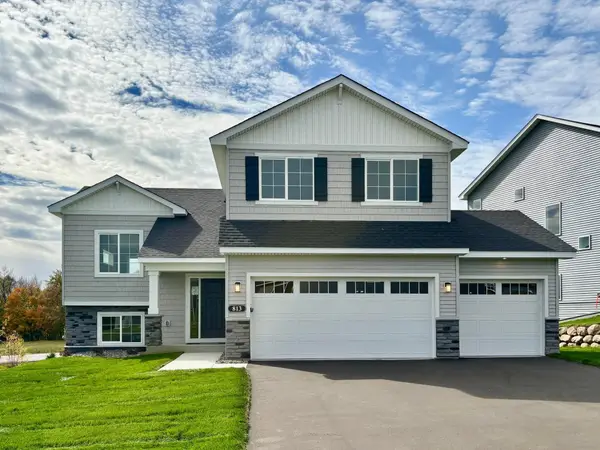 $447,900Active5 beds 3 baths2,251 sq. ft.
813 Walnut Grove Lane, Hanover, MN 55341
MLS# 7156922Listed by: JPW REALTY - Open Fri, 1 to 4pm
 $499,900Active4 beds 4 baths2,562 sq. ft.
810 Walnut Court, Hanover, MN 55341
MLS# 7156927Listed by: JPW REALTY - Open Fri, 1 to 4pm
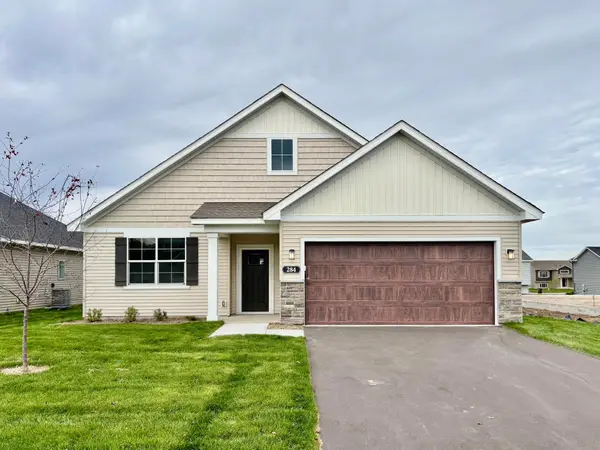 $417,900Active2 beds 2 baths1,794 sq. ft.
284 Emmy Lane, Hanover, MN 55341
MLS# 7156933Listed by: JPW REALTY - Open Fri, 1 to 4pm
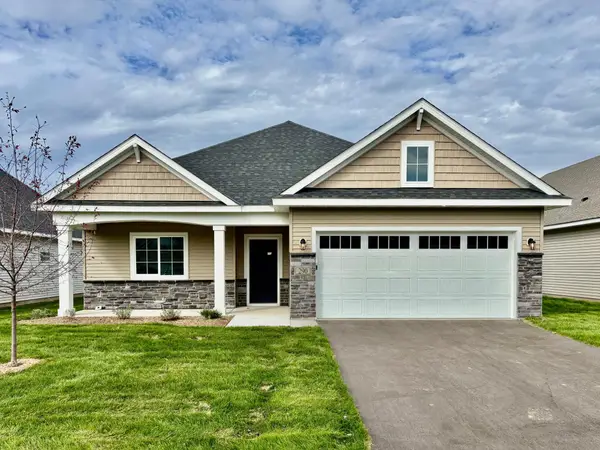 $387,900Active3 beds 2 baths1,596 sq. ft.
290 Emmy Lane, Hanover, MN 55341
MLS# 7156938Listed by: JPW REALTY


Protect your home and budget from life's surprises with an Assurant Home Warranty, backed by a partner that supports you through every step of homeownership. Explore Plans.
© 2026 Better Homes and Gardens Real Estate LLC. An Anywhere Real Estate company. All rights reserved. Better Homes and Gardens® Real Estate is a registered trademark owned by Meredith Operations Corporation, licensed to Better Homes and Gardens Real Estate LLC and used with permission. Better Homes and Gardens Real Estate LLC fully supports the principles of the Fair Housing Act and the Equal Opportunity Act. Listing information is deemed reliable but is not guaranteed accurate.
Each office is independently owned and operated.
Any services or products provided by third parties are not provided by, affiliated with or related to Better Homes and Gardens Real Estate LLC, or its affiliated companies.