
120 S Buckingham Street, Hardwick, MN 56134
Local realty services provided by:Better Homes and Gardens Real Estate Park Company
120 S Buckingham Street,Hardwick, MN 56134
$350,000
- 2 Beds
- 2 Baths
- 2,638 sq. ft.
- Single family
- Active
Listed by: robert woodbury
Office: winter realty, inc.
MLS#:7155315
Source:NSMLS
Price summary
- Price:$350,000
- Price per sq. ft.:$121.87
About this home
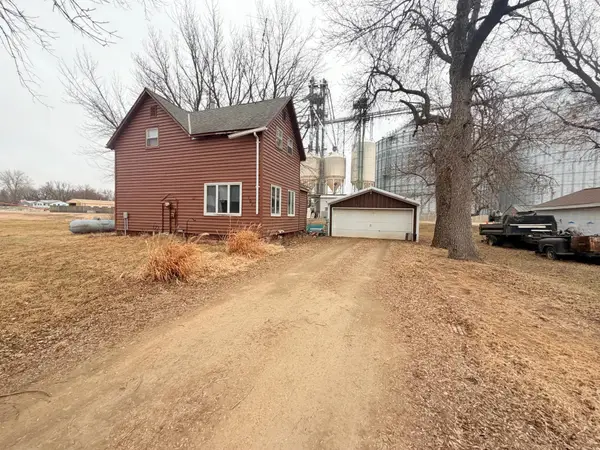
Enjoy the space, comfort, and peaceful setting of small-town living with this beautifully maintained home! Situated on five spacious lots totaling nearly an acre, this property offers plenty of room to spread out along with relaxing rural views to the west.
Built in 1996 with quality 2x6 construction, the home features 2 bedrooms, 2 bathrooms, and a comfortable, functional floor plan. The lower level offers excellent flexibility and could easily be modified to accommodate additional bedrooms if desired.
The kitchen, dining, and living areas flow together in an inviting open-concept design, while the convenience of main-floor laundry makes everyday living easy. The spacious primary bedroom includes a walk-in closet, and additional highlights include custom steel roof, garden view lower level windows and efficient geothermal heating and cooling.
One of the home's standout features is the impressive 26' x 20' great room addition, completed in 2014. Vaulted ceilings, beautiful tongue-and-groove wood walls and ceiling, and an abundance of natural light create a warm and welcoming space that's perfect for relaxing, entertaining, or simply enjoying the surrounding views.
Garage and storage space won't disappoint! The oversized 952-square-foot attached double garage provides plenty of room for vehicles, recreational toys, hobbies, or a workshop. Need even more space? You'll love the 30' x 40' pole building, constructed in 2008 and complete with a concrete floor and electrical service.
With nearly an acre to enjoy, great storage, beautiful views, and plenty of room inside and out, this property has so much to offer. And while you'll enjoy the peaceful small-town setting, Luverne is conveniently located just 10 minutes away via US Hwy 75 for shopping, dining, and everyday amenities.
Come take a look and see what makes this property such a special place to call home!
Note: one of our sellers is a licensed real estate agent in CA...
Contact an agent
Home facts
- Year built:1996
- Subdivision & Development:Ross's Add
- Listing ID #:7155315
- Added:3 day(s) ago
- Updated:October 09, 2026 at 12:19 PM
Rooms and interior
- Bedrooms:2
- Total bathrooms:2
- Full bathrooms:1
- Dining Description:Informal Dining Room
- Bathrooms Description:Full Basement, Main Floor 3/4 Bath
- Kitchen Description:Dishwasher, Microwave, Range, Refrigerator, Stainless Steel Appliances
- Basement:Yes
- Basement Description:Block
- Living area:2,638 sq. ft.
Heating and cooling
- Cooling:Geothermal
- Heating:Geothermal
Structure and exterior
- Year built:1996
- Building area:2,638 sq. ft.
- Lot area:0.81 Acres
- Lot Features:Tree Coverage - Medium
- Construction Materials:Block
- Levels:1 Story
Utilities
- Water:City Water - Connected, City Water - In Street
- Sewer:City Sewer - Connected, City Sewer - In Street
Finances and disclosures
- Price:$350,000
- Price per sq. ft.:$121.87
- Tax amount:$2,692 (2026)
Features and amenities
- Appliances:Microwave, Range, Refrigerator, Stainless Steel Appliances, Washer
- Laundry features:Dryer, Washer
Parking
- Parking description:Attached Garage
- Garage:Yes
- Garage spaces:2
New listings near 120 S Buckingham Street



Protect your home and budget from life's surprises with an Assurant Home Warranty, backed by a partner that supports you through every step of homeownership. Explore Plans.
© 2026 Better Homes and Gardens Real Estate LLC. An Anywhere Real Estate company. All rights reserved. Better Homes and Gardens® Real Estate is a registered trademark owned by Meredith Operations Corporation, licensed to Better Homes and Gardens Real Estate LLC and used with permission. Better Homes and Gardens Real Estate LLC fully supports the principles of the Fair Housing Act and the Equal Opportunity Act. Listing information is deemed reliable but is not guaranteed accurate.
Each office is independently owned and operated.
Any services or products provided by third parties are not provided by, affiliated with or related to Better Homes and Gardens Real Estate LLC, or its affiliated companies.