
360 2nd Avenue Se, Harmony, MN 55939
Local realty services provided by:Better Homes and Gardens Real Estate First Choice
360 2nd Avenue Se,Harmony, MN 55939
$180,000
- 2 Beds
- 2 Baths
- 836 sq. ft.
- Single family
- Active
Listed by: roxanne johnson
Office: re/max select properties
MLS#:7160398
Source:NSMLS
Price summary
- Price:$180,000
- Price per sq. ft.:$107.66
About this home
MODERN, UPDATED & MOVE-IN READY! Enjoy a fresh, cottage vibe in this beautifully remodeled and updated home, thoughtfully refreshed in 2019 from top to bottom including mechanicals and appliances. An inviting open floor plan connects the step-saving kitchen, dining area, and spacious living room for a comfortable flow for everyday living. The main floor has two bedrooms and a full bath, that are nicely finished completing the living space. The basement includes an updated half bath, laundry, and open space and flexible for your needs. The home also has newer siding, shingles and windows for another bonus for all homeowners. The wonderful back yard is fenced and includes a patio and garden space with south and east exposure with a few mature shade trees. This property offers a fresh and inviting updated home that is ready for you to make it your own!
Contact an agent
Home facts
- Year built:1946
- Subdivision & Development:Ta Torgersons Third Add
- Listing ID #:7160398
- Added:6 day(s) ago
- Updated:October 23, 2026 at 12:26 PM
Rooms and interior
- Bedrooms:2
- Total bathrooms:2
- Full bathrooms:1
- Half bathrooms:1
- Dining Description:Informal Dining Room, Kitchen/Dining Room
- Bathrooms Description:1/2 Basement, Main Floor Full Bath
- Kitchen Description:Dishwasher, Exhaust Fan, Range, Refrigerator
- Basement:Yes
- Basement Description:Block, Unfinished
- Living area:836 sq. ft.
Heating and cooling
- Cooling:Central Air
- Heating:Forced Air
- Central air:Yes
Structure and exterior
- Roof:Age 8 Years or Less, Asphalt
- Year built:1946
- Building area:836 sq. ft.
- Lot area:0.21 Acres
- Lot Features:Corner Lot
- Levels:1 Story
Utilities
- Water:City Water - Connected
- Sewer:City Sewer - Connected
Finances and disclosures
- Price:$180,000
- Price per sq. ft.:$107.66
- Tax amount:$1,366 (2026)
Features and amenities
- Appliances:Exhaust Fan, Range, Refrigerator, Water Softener Owned
- Amenities:Water Softener Owned
Parking
- Parking description:Gravel, Open
New listings near 360 2nd Avenue Se
- New
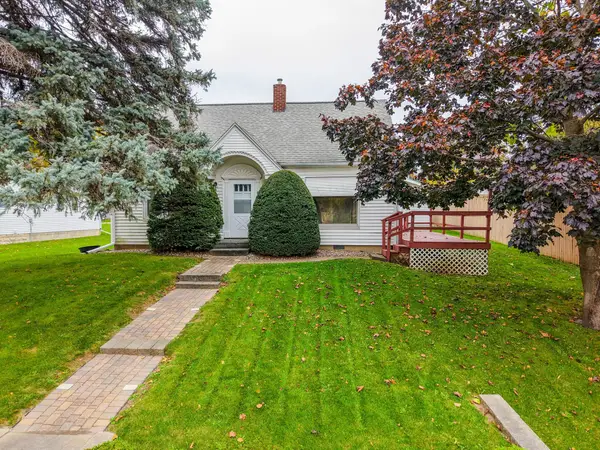 $145,000Active3 beds 1 baths1,200 sq. ft.
240 Main Avenue S, Harmony, MN 55939
MLS# 7161020Listed by: RE/MAX SELECT PROPERTIES  $675,000Pending3 beds 2 baths1,680 sq. ft.
16833 351st Avenue, Harmony, MN 55939
MLS# 7151290Listed by: RE/MAX SELECT PROPERTIES- Open Sun, 3 to 5pm
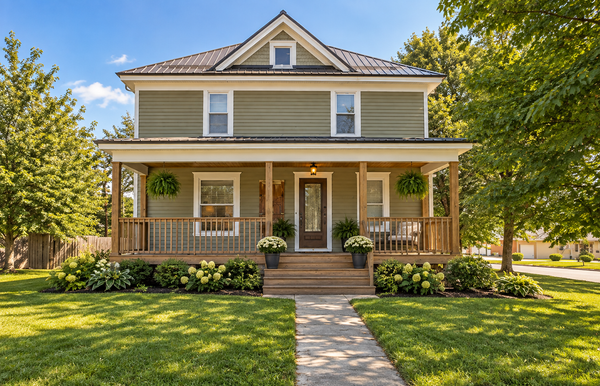 $197,000Active3 beds 2 baths1,596 sq. ft.
460 1st Avenue Sw, Harmony, MN 55939
MLS# 7134353Listed by: RE/MAX RESULTS 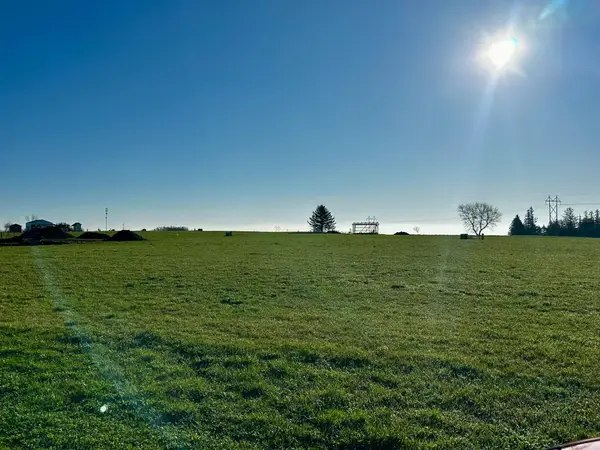 $40,000Active0.57 Acres
3rd SE Ave, Harmony, MN 55939
MLS# 7057033Listed by: RE/MAX SELECT PROPERTIES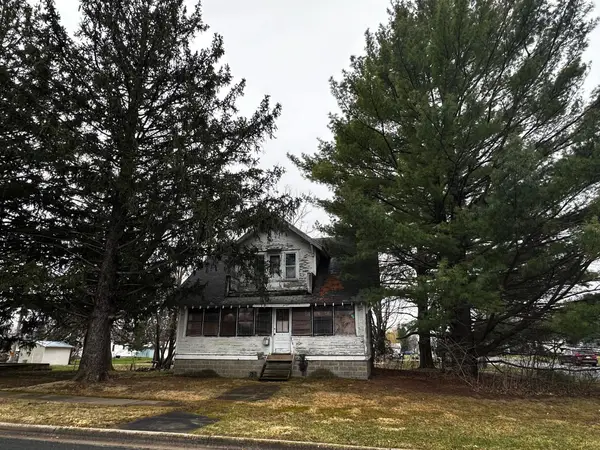 $30,000Active3 beds -- baths1,280 sq. ft.
315 2nd Street Se, Harmony, MN 55939
MLS# 7053645Listed by: RE/MAX SELECT PROPERTIES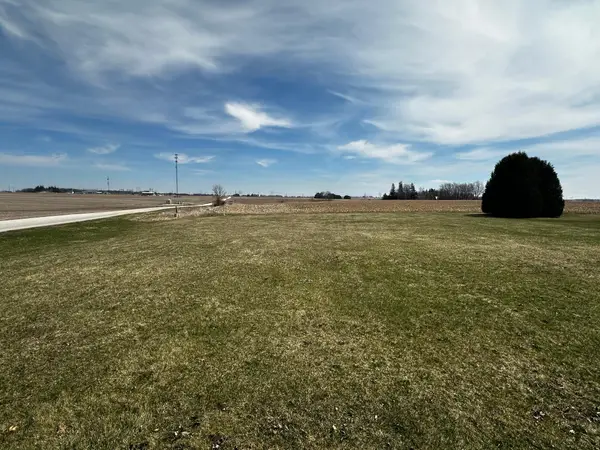 $38,000Active0.23 Acres
348 7th Avenue Se, Harmony, MN 55939
MLS# 7051752Listed by: RE/MAX SELECT PROPERTIES $160,000Active5 beds 3 baths2,974 sq. ft.
13020 241st Avenue, Harmony, MN 55939
MLS# 7023828Listed by: LPT REALTY, LLC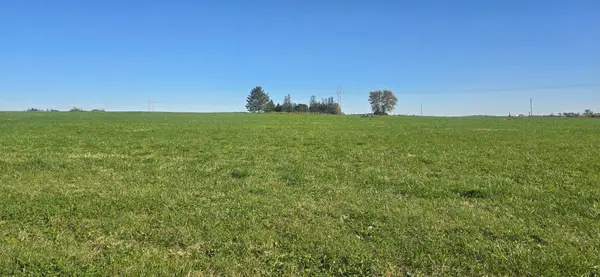 $40,000Active0.48 Acres
TBD ( Lot 3, Blk 2) 3rd Avenue Se, Harmony, MN 55922
MLS# 6800048Listed by: RE/MAX SELECT PROPERTIES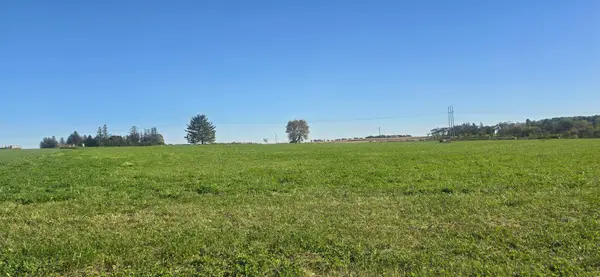 $40,000Active0.48 Acres
TBD ( Lot 2, Blk 2) 3rd Avenue Se, Harmony, MN 55939
MLS# 6800235Listed by: RE/MAX SELECT PROPERTIES


Protect your home and budget from life's surprises with an Assurant Home Warranty, backed by a partner that supports you through every step of homeownership. Explore Plans.
© 2026 Better Homes and Gardens Real Estate LLC. An Anywhere Real Estate company. All rights reserved. Better Homes and Gardens® Real Estate is a registered trademark owned by Meredith Operations Corporation, licensed to Better Homes and Gardens Real Estate LLC and used with permission. Better Homes and Gardens Real Estate LLC fully supports the principles of the Fair Housing Act and the Equal Opportunity Act. Listing information is deemed reliable but is not guaranteed accurate.
Each office is independently owned and operated.
Any services or products provided by third parties are not provided by, affiliated with or related to Better Homes and Gardens Real Estate LLC, or its affiliated companies.