
21427 Airport Road, Harris, MN 55744
Local realty services provided by:Better Homes and Gardens Real Estate First Choice
21427 Airport Road,Harris Twp, MN 55744
$355,000
- 4 Beds
- 2 Baths
- 2,209 sq. ft.
- Single family
- Pending
Listed by: brandon saloka, joseph tome
Office: grand properties real estate
MLS#:7116561
Source:NSMLS
Price summary
- Price:$355,000
- Price per sq. ft.:$194.63
About this home
Meticulously maintained 4-bedroom, 2-bath home on a beautiful 2.6-acre lot just 5 minutes from downtown Grand Rapids! This move-in-ready property offers the perfect combination of space and convenience, featuring two family rooms, a formal dining room, updated bathrooms, new appliances, updated windows, and a newer furnace. Pride of ownership shines throughout every room.
Outside, you'll find exceptional amenities, including an attached carport, detached storage garage, insulated and heated workshop/garage, and a Premier Shed—ideal for hobbies, storage, or projects. The compliant septic system provides added peace of mind. Enjoy the privacy and room of country living with the convenience of being just minutes from shopping, dining, schools, and all that Grand Rapids has to offer. This property truly has it all!
Contact an agent
Home facts
- Year built:1976
- Listing ID #:7116561
- Added:62 day(s) ago
- Updated:September 29, 2026 at 02:58 AM
Rooms and interior
- Bedrooms:4
- Total bathrooms:2
- Full bathrooms:1
- Dining Description:Kitchen/Dining Room, Separate/Formal Dining Room
- Bathrooms Description:3/4 Basement, Main Floor Full Bath
- Kitchen Description:Dishwasher, Exhaust Fan, Freezer, Microwave, Refrigerator
- Basement:Yes
- Basement Description:Block, Finished
- Living area:2,209 sq. ft.
Heating and cooling
- Cooling:Central Air
- Heating:Forced Air
- Central air:Yes
Structure and exterior
- Roof:Age 8 Years or Less, Age Over 8 Years
- Year built:1976
- Building area:2,209 sq. ft.
- Lot area:2.56 Acres
- Lot Features:Tree Coverage - Medium
- Construction Materials:Block
- Levels:1 Story
Utilities
- Sewer:Mound Septic, Septic System Compliant - Yes
Finances and disclosures
- Price:$355,000
- Price per sq. ft.:$194.63
- Tax amount:$2,311 (2026)
Features and amenities
- Appliances:Exhaust Fan, Microwave, Refrigerator, Washer
- Laundry features:Dryer, Washer
- Amenities:Electric Water Heater, Water Filtration System
Parking
- Parking description:Detached Garage, Gravel, Heated Garage, Insulated Garage, Multiple Garages, Parking Garage
- Garage:Yes
- Garage spaces:6
- Carport spaces:1
New listings near 21427 Airport Road
- New
 $580,000Active3 beds 3 baths2,754 sq. ft.
20649 Mishawaka Shores Trail, Grand Rapids, MN 55744
MLS# 7146476Listed by: COLDWELL BANKER NORTHWOODS  $1,850,000Active4 beds 4 baths3,353 sq. ft.
31831 Sunny Beach Road, Grand Rapids, MN 55744
MLS# 7145072Listed by: MN DIRECT PROPERTIES $425,000Active3 beds 2 baths1,523 sq. ft.
16559 County Road 455, Grand Rapids, MN 55744
MLS# 7145358Listed by: REAL BROKER,LLC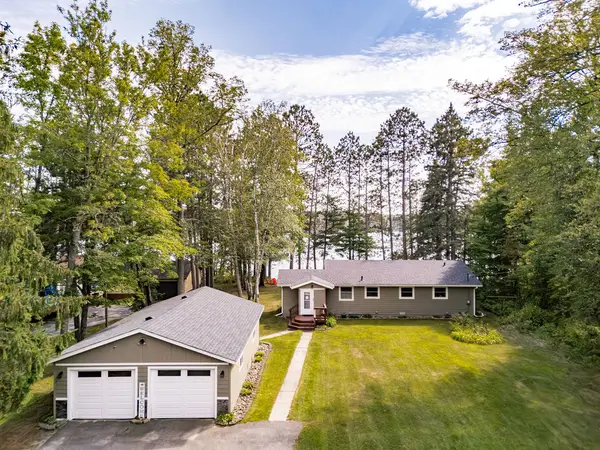 $599,900Active4 beds 2 baths2,033 sq. ft.
29969 Sunny Beach Road, Grand Rapids, MN 55744
MLS# 7128254Listed by: COLDWELL BANKER NORTHWOODS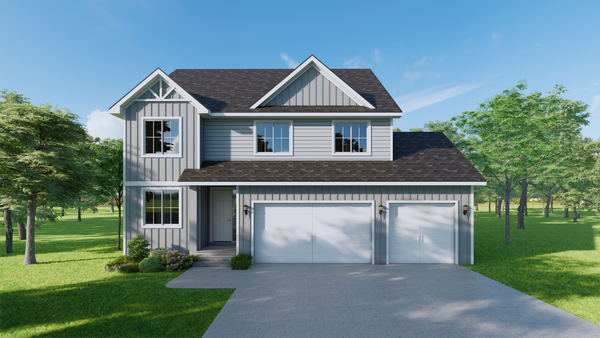 $724,702Pending4 beds 3 baths2,632 sq. ft.
30484 Nicholas Street, Grand Rapids, MN 55744
MLS# 7125806Listed by: KELLER WILLIAMS CLASSIC REALTY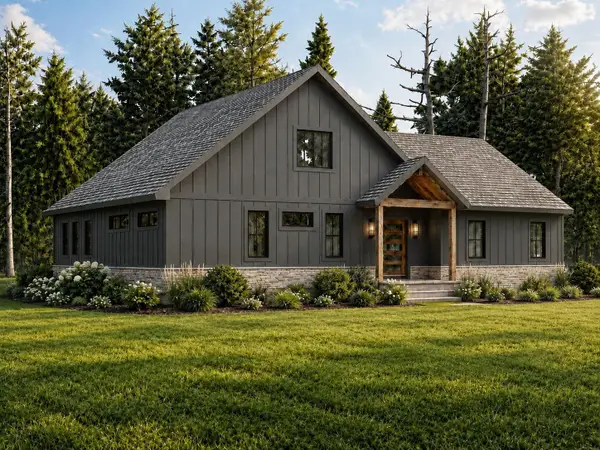 $879,900Active3 beds 3 baths2,872 sq. ft.
19117 Kathryn Avenue, Grand Rapids, MN 55744
MLS# 7121403Listed by: KELLER WILLIAMS SELECT REALTY $315,000Active0.7 Acres
4 Windago Heights, Grand Rapids, MN 55744
MLS# 7099797Listed by: LIST WITH FREEDOM $697,900Pending3 beds 3 baths2,220 sq. ft.
19195 Kathryn Avenue, Grand Rapids, MN 55744
MLS# 7096340Listed by: SUGAR LAKE LODGE REALTY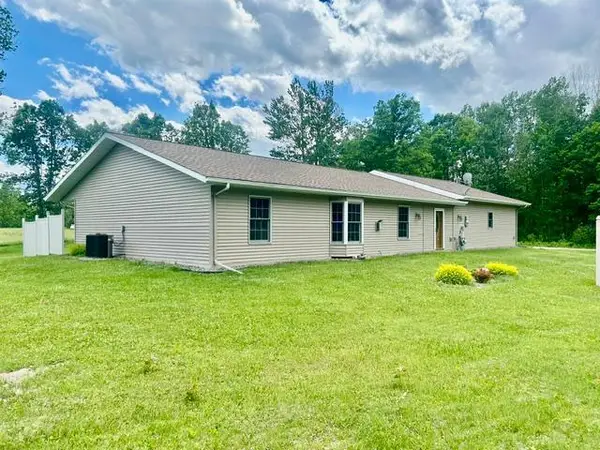 $459,900Active3 beds 2 baths1,900 sq. ft.
30873 Harris Town Road, Grand Rapids, MN 55744
MLS# 7092685Listed by: MN DIRECT PROPERTIES


Protect your home and budget from life's surprises with an Assurant Home Warranty, backed by a partner that supports you through every step of homeownership. Explore Plans.
© 2026 Better Homes and Gardens Real Estate LLC. An Anywhere Real Estate company. All rights reserved. Better Homes and Gardens® Real Estate is a registered trademark owned by Meredith Operations Corporation, licensed to Better Homes and Gardens Real Estate LLC and used with permission. Better Homes and Gardens Real Estate LLC fully supports the principles of the Fair Housing Act and the Equal Opportunity Act. Listing information is deemed reliable but is not guaranteed accurate.
Each office is independently owned and operated.
Any services or products provided by third parties are not provided by, affiliated with or related to Better Homes and Gardens Real Estate LLC, or its affiliated companies.