
45495 Holman Avenue, Harris, MN 55032
Local realty services provided by:Better Homes and Gardens Real Estate Advantage One
45495 Holman Avenue,Harris, MN 55032
$415,000
- 4 Beds
- 3 Baths
- 2,625 sq. ft.
- Single family
- Coming Soon
Listed by: thomas a. carlisle
Office: re/max synergy
MLS#:7143760
Source:NSMLS
Price summary
- Price:$415,000
- Price per sq. ft.:$123.44
About this home
Looking for That 10 Acre Country Farmhouse to Create Your Own Hobby Farm? This one is ready for you, and it comes with outbuildings! Farmhouse charm, if only these walls could tell you, its stories! Four beds/three baths with front and back staircases to access large primary suite on upper level. Upper level also includes three more bedrooms and an additional upper-level bath. Main floor has large living room, dining room, kitchen, convenient 1/4 bath, cozy den and huge family room. Basement has both interior and exterior access. Super yard space and pature area for the hobby farm adventurist. Newly installed compliant septic. Easy access location, yet far enough out for that country privacy. This property has unending country charming and waiting for you to create your country oasis!
Contact an agent
Home facts
- Year built:1907
- Listing ID #:7143760
- Updated:September 17, 2026 at 12:17 PM
Rooms and interior
- Bedrooms:4
- Total bathrooms:3
- Full bathrooms:2
- Dining Description:Informal Dining Room
- Bathrooms Description:Bathroom Ensuite, Main Floor 1/2 Bath, Separate Shower and Tub, Upper Level Full Bath
- Kitchen Description:Dishwasher, Range, Refrigerator
- Basement:Yes
- Basement Description:Block, Partial, Unfinished
- Living area:2,625 sq. ft.
Heating and cooling
- Cooling:Wall Unit(s)
- Heating:Baseboard, Boiler, Hot Water
Structure and exterior
- Roof:Age Over 8 Years, Asphalt, Pitched
- Year built:1907
- Building area:2,625 sq. ft.
- Lot area:10 Acres
- Lot Features:Tree Coverage - Light
- Construction Materials:Block
- Levels:2 Story
Utilities
- Water:Well
- Sewer:Private Sewer
Finances and disclosures
- Price:$415,000
- Price per sq. ft.:$123.44
- Tax amount:$3,486 (2026)
Features and amenities
- Appliances:Range, Refrigerator, Washer
- Laundry features:Dryer, Washer
- Amenities:Fuel Tank - Owned
Parking
- Parking description:Detached Garage
- Garage:Yes
- Garage spaces:1
New listings near 45495 Holman Avenue
- Open Sat, 10am to 12pmNew
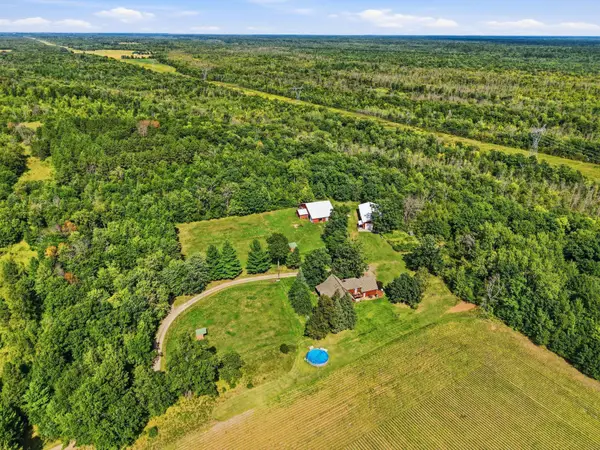 $900,000Active4 beds 3 baths2,712 sq. ft.
45265 John Avenue, Harris, MN 55032
MLS# 7113964Listed by: RE/MAX ADVANTAGE PLUS - New
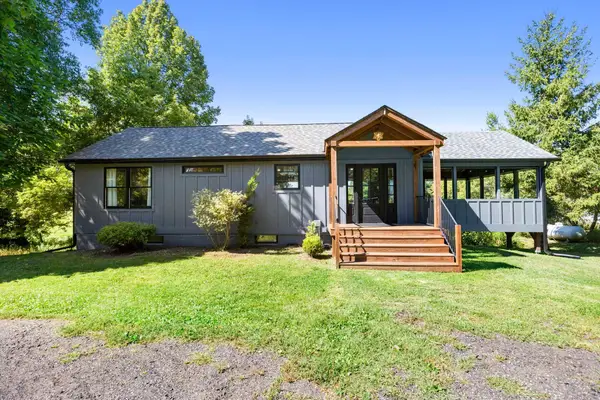 $450,000Active2 beds 3 baths1,588 sq. ft.
45200 Anchor Avenue, Harris, MN 55032
MLS# 7139690Listed by: RE/MAX RESULTS - New
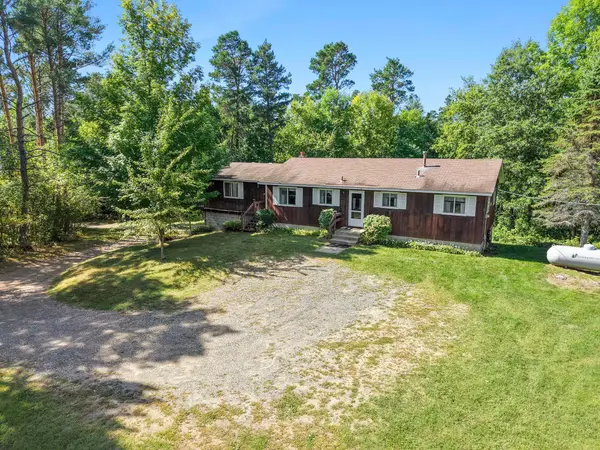 $295,000Active3 beds 2 baths1,829 sq. ft.
43350 Andee Avenue, Harris, MN 55032
MLS# 7142506Listed by: RE/MAX RESULTS - New
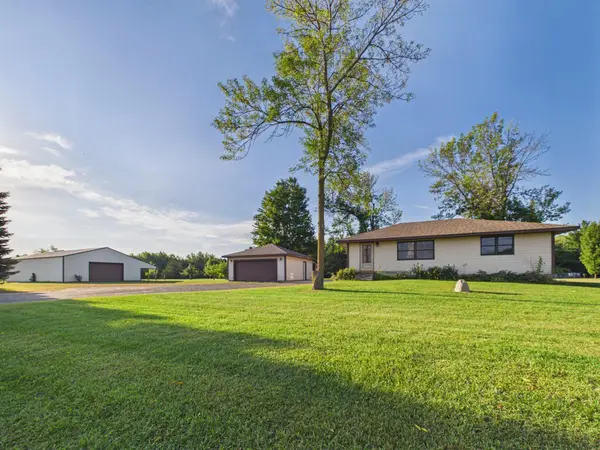 $494,900Active3 beds 1 baths1,098 sq. ft.
5341 425th Street, Harris, MN 55032
MLS# 7141199Listed by: EDINA REALTY, INC. - New
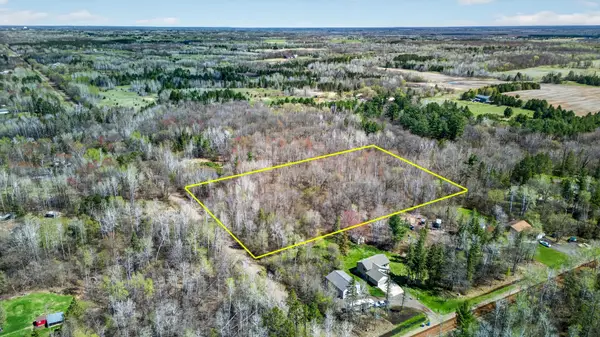 $119,900Active5 Acres
Parcel 3 Grand Avenue, Harris, MN 55032
MLS# 7139155Listed by: REALTY EXECUTIVES TOP RESULTS  $799,000Active4 beds 2 baths2,184 sq. ft.
45620 Grand Avenue, Harris, MN 55032
MLS# 7139187Listed by: LOCAL REALTY INC.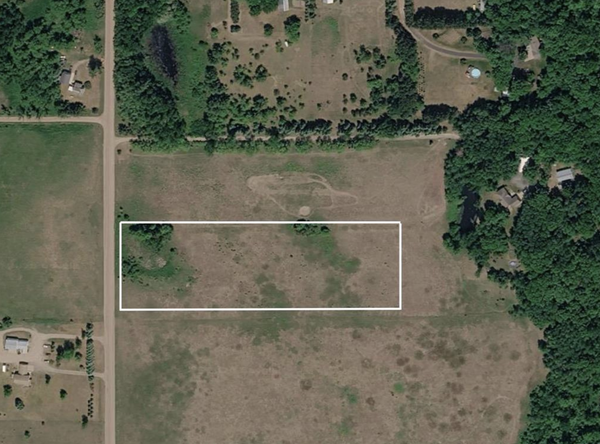 $133,500Active6.82 Acres
XXXX Falcon Avenue, Harris, MN 55056
MLS# 7136993Listed by: REAL BROKER, LLC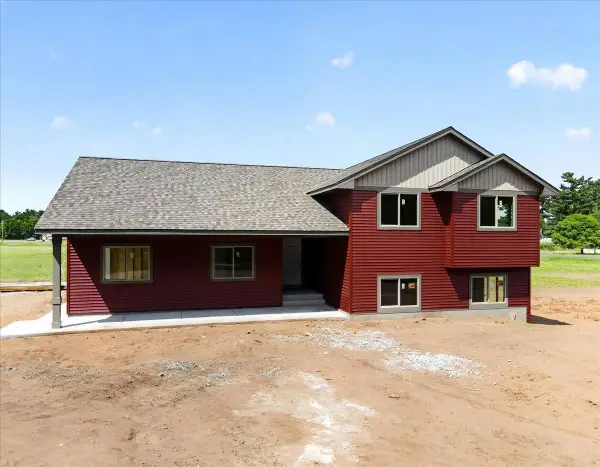 $499,900Pending3 beds 2 baths2,118 sq. ft.
12170 Olson Road, Harris, MN 55032
MLS# 7091325Listed by: REALTY EXECUTIVES TOP RESULTS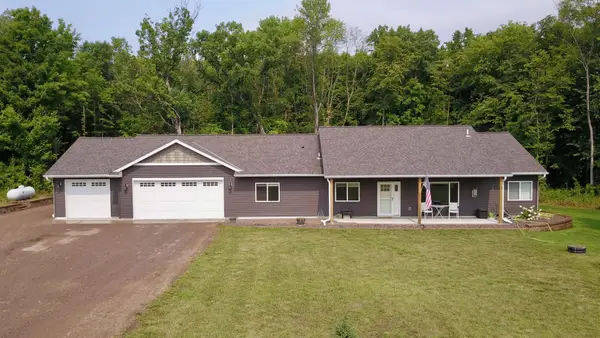 $515,000Active3 beds 2 baths1,800 sq. ft.
22 454th Boulevard, Harris, MN 55032
MLS# 7126089Listed by: KELLER WILLIAMS CLASSIC REALTY


Protect your home and budget from life's surprises with an Assurant Home Warranty, backed by a partner that supports you through every step of homeownership. Explore Plans.
© 2026 Better Homes and Gardens Real Estate LLC. An Anywhere Real Estate company. All rights reserved. Better Homes and Gardens® Real Estate is a registered trademark owned by Meredith Operations Corporation, licensed to Better Homes and Gardens Real Estate LLC and used with permission. Better Homes and Gardens Real Estate LLC fully supports the principles of the Fair Housing Act and the Equal Opportunity Act. Listing information is deemed reliable but is not guaranteed accurate.
Each office is independently owned and operated.
Any services or products provided by third parties are not provided by, affiliated with or related to Better Homes and Gardens Real Estate LLC, or its affiliated companies.