
11595 122nd Street, Hastings, MN 55033
Local realty services provided by:Better Homes and Gardens Real Estate Star Homes
Listed by: benjamin mains
Office: keller williams select realty
MLS#:7149699
Source:Metro MLS
11595 122nd Street,Hastings, MN 55033
$1,450,000
- 5 Beds
- 5 Baths
- 6,073 sq. ft.
- Single family
- Active
Price summary
- Price:$1,450,000
- Price per sq. ft.:$238.76
About this home
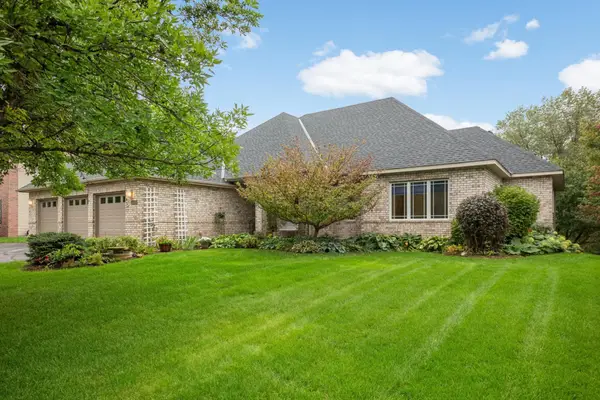
Wake up to the Mississippi River every day. Tucked in the sought-after Eagle's Watch neighborhood ? with miles of walking trails, a community fire pit, and stunning river overlooks just steps from your door ? this home delivers a rare combination of natural beauty, everyday comfort, and resort-style outdoor living. Floor-to-ceiling windows fill the home with light and frame ever-changing views of the river and wildlife, while the enclosed all-season den lets you take in year-round sunsets in total comfort. Step outside to your own private retreat: a fenced 20' x 40' sport pool with tanning ledge and chemical-free titanium/copper purification, a 20' x 13' gazebo with granite wet bar, and a paver patio with a 6' fire ring ? all with river views. Twenty-one newly planted juniper trees and refreshed rock gardens add privacy and low-maintenance beauty to the backyard oasis. Inside, recent updates make this home truly move-in ready: fresh paint throughout the main and upper levels, new carpet in the great room, stairs, hallway, and master suite, and updated lighting fixtures in the dining room, kitchen, and master bedroom (all 2026). The kitchen features newer appliances (2024), and major mechanicals have been well maintained, including a 200,000 BTU tankless water heater (2018) and recently serviced furnace (2026). The large kitchen and formal dining room are made for hosting, while the family room and lower-level gathering space offer room for game nights and casual get-togethers alike. Whether it's a quiet evening by the fire or a celebration with family and friends, this home flexes to fit the moment. Just 5 minutes to riverside dining in Hastings and Prescott, minutes from 6 golf courses, and 25 minutes from the airport ? enjoy small-town charm and river living without sacrificing convenience....
Contact an agent
Home facts
- Year built:2010
- Subdivision & Development:Eagles Watch
- Listing ID #:7149699
- Added:3 day(s) ago
- Updated:October 09, 2026 at 04:34 PM
Rooms and interior
- Bedrooms:5
- Total bathrooms:5
- Full bathrooms:2
- Dining Description:On Main Level
- Kitchen Description:On Main Level
- Bedroom Description:Master Bedroom On Upper Level
- Basement Description:Daylight Window, Finished, Sump Pump, Walk Out/Outer Door
- Living area:6,073 sq. ft.
Heating and cooling
- Cooling:Central Air, Forced Air
- Heating:Forced Air, IN-Floor Heat, Natural Gas
Structure and exterior
- Roof:Shingle
- Year built:2010
- Building area:6,073 sq. ft.
- Lot area:1.5 Acres
- Construction Materials:Fiber Cement, Vinyl
- Levels:2 Story
Utilities
- Sewer:Drainfield
Finances and disclosures
- Price:$1,450,000
- Price per sq. ft.:$238.76
- Tax amount:$8,487 (2026)
Features and amenities
- Amenities:Circuit Breakers
- Pool features:Inground Pool, Pool(s)
Parking
- Parking description:Enclosed, Garage - Attached, Garage - Heated, Garage Opener Included, Insulated Garage, Paved Lot
- Garage spaces:3
New listings near 11595 122nd Street
- Coming Soon
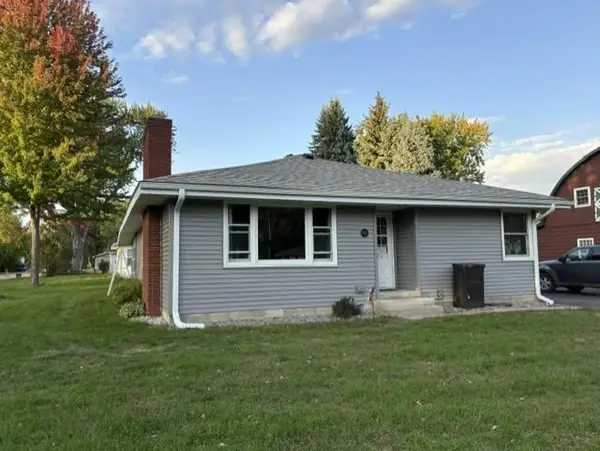 $300,000Coming Soon1 beds 1 baths1,076 sq. ft.
830 5th Street W, Hastings, MN 55033
MLS# 7153913Listed by: EDINA REALTY, INC. - Open Fri, 5 to 7pmNew
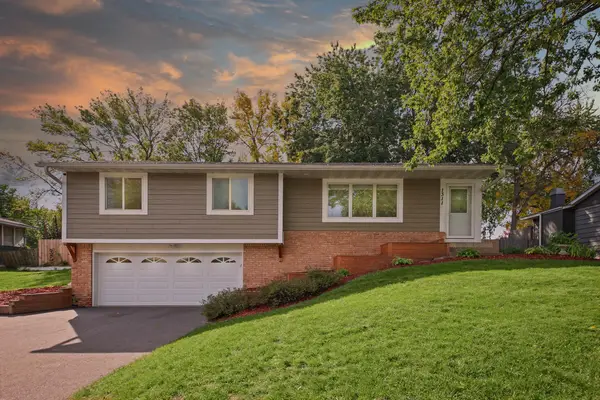 $345,000Active3 beds 2 baths1,522 sq. ft.
1311 20th Street W, Hastings, MN 55033
MLS# 7151496Listed by: EPIQUE REALTY - New
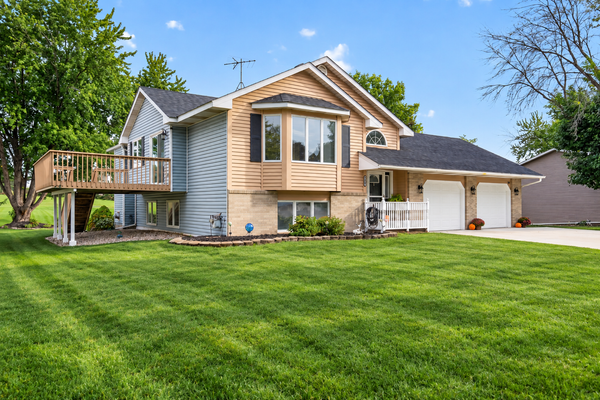 $425,000Active4 beds 2 baths2,046 sq. ft.
1608 Tierney Drive, Hastings, MN 55033
MLS# 7155734Listed by: INMOTION REALTY - New
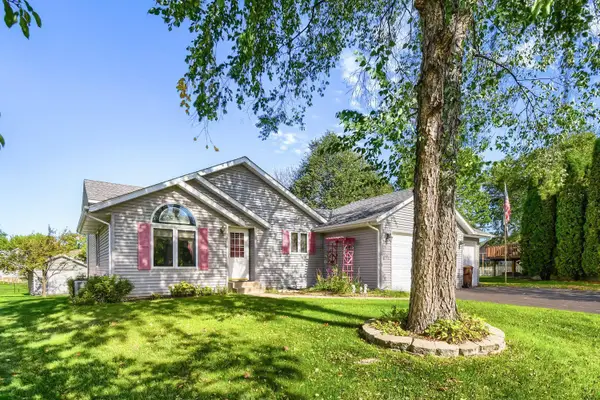 $430,000Active4 beds 2 baths2,029 sq. ft.
1186 Winter Court, Hastings, MN 55033
MLS# 7152795Listed by: EDINA REALTY, INC. - Open Sat, 1 to 3pmNew
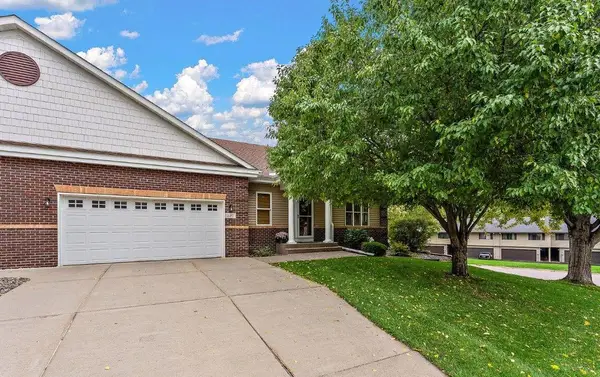 $429,900Active4 beds 3 baths3,232 sq. ft.
397 Whispering Lane, Hastings, MN 55033
MLS# 7150896Listed by: KELLER WILLIAMS PREMIER REALTY - New
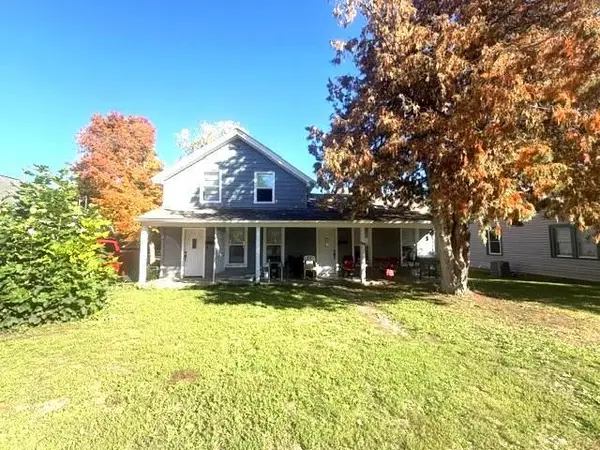 $349,000Active4 beds 2 baths1,616 sq. ft.
517 7th Street E, Hastings, MN 55033
MLS# 7155132Listed by: RE/MAX RESULTS - New
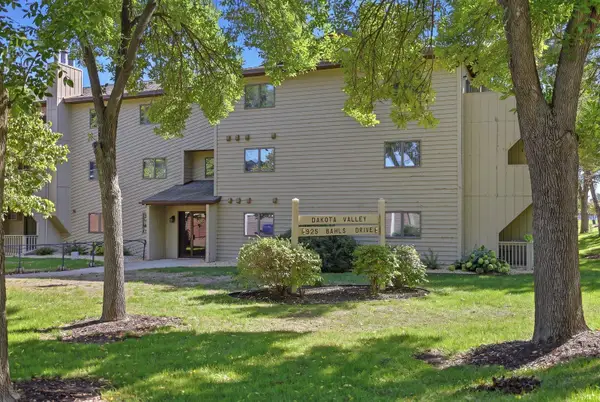 $169,000Active2 beds 2 baths1,040 sq. ft.
925 Bahls Drive #102, Hastings, MN 55033
MLS# 7153647Listed by: GRAND PROPERTIES REAL ESTATE - New
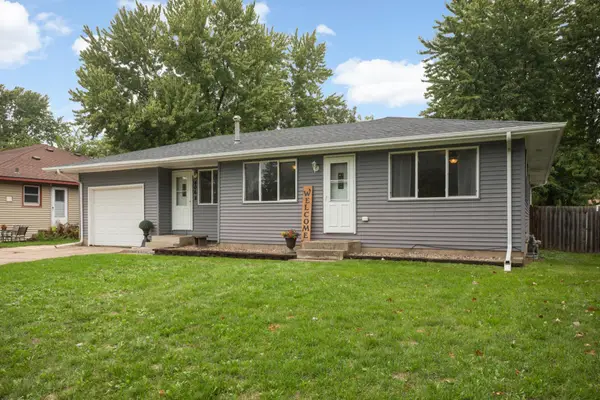 $349,900Active4 beds 2 baths2,632 sq. ft.
406 18th Street W, Hastings, MN 55033
MLS# 7140806Listed by: EDINA REALTY, INC. - New
 $550,000Active4 beds 3 baths3,449 sq. ft.
1443 Riverbluff Drive, Hastings, MN 55033
MLS# 7146048Listed by: EDINA REALTY, INC.


Protect your home and budget from life's surprises with an Assurant Home Warranty, backed by a partner that supports you through every step of homeownership. Explore Plans.
© 2026 Better Homes and Gardens Real Estate LLC. An Anywhere Real Estate company. All rights reserved. Better Homes and Gardens® Real Estate is a registered trademark owned by Meredith Operations Corporation, licensed to Better Homes and Gardens Real Estate LLC and used with permission. Better Homes and Gardens Real Estate LLC fully supports the principles of the Fair Housing Act and the Equal Opportunity Act. Listing information is deemed reliable but is not guaranteed accurate.
Each office is independently owned and operated.
Any services or products provided by third parties are not provided by, affiliated with or related to Better Homes and Gardens Real Estate LLC, or its affiliated companies.