
12880 122nd Street S, Hastings, MN 55033
Local realty services provided by:Better Homes and Gardens Real Estate Advantage One
12880 122nd Street S,Hastings, MN 55033
$757,900
- 4 Beds
- 4 Baths
- - sq. ft.
- Single family
- Sold
Listed by: michelle tjomsland
Office: inmotion realty
MLS#:6596117
Source:NSMLS
Sorry, we are unable to map this address
Price summary
- Price:$757,900
About this home
Beautiful two-story 4 bedroom home on wooded 5 1/2 acres in Denmark Township. The 30x40 pole shed has concrete floor and is perfect for storing all your toys! Yes, HORSES are allowed! You'll be greeted by a grand staircase as you enter the home. Move to the open kitchen where you'll find a food prep island, lots of counter space, newer appliances, and a built in breakfast nook overlooking the wooded backyard. For the main floor in addition to the living room and formal dining room there is a flex room...home office or music room? You'll also appreciate the mudroom/laundry off the garage, Upstairs features a total of three very large bedrooms. The guest bath has double sinks and a closed off toilet/shower room. The Primary Suite not only has a large walk in closet and oversized private bath but also a private sitting room with it's own fireplace! The walk out basement houses a family room/amusement room, the 4th bedroom and a 3/4 bathroom. There is also access to the lower level from the garage! Enjoy the wildlife on the property from the screened porch off the kitchen and the maintenance free deck, Other updates include New furnace and air conditioner fall of 2023....
Contact an agent
Home facts
- Year built:1991
- Listing ID #:6596117
- Added:650 day(s) ago
- Updated:May 22, 2026 at 06:55 AM
Rooms and interior
- Bedrooms:4
- Total bathrooms:4
- Full bathrooms:2
- Half bathrooms:1
- Dining Description:Breakfast Area, Eat In Kitchen, Kitchen/Dining Room, Separate/Formal Dining Room
- Bathrooms Description:3/4 Basement, Jetted Tub, Main Floor 1/2 Bath, Separate Shower and Tub, Upper Level Full Bath
- Kitchen Description:Dishwasher, Exhaust Fan, Microwave, Range, Refrigerator, Stainless Steel Appliances
- Basement:Yes
- Basement Description:Egress Window(s), Finished, Full, Sump Pump
Heating and cooling
- Cooling:Central Air
- Heating:Forced Air
- Central air:Yes
Structure and exterior
- Roof:Age Over 8 Years
- Year built:1991
- Lot Features:Tree Coverage - Heavy
- Construction Materials:Block
- Levels:2 Story
Utilities
- Water:Well
- Sewer:Septic System Compliant - Yes
Finances and disclosures
- Price:$757,900
- Tax amount:$5,492 (2024)
Features and amenities
- Appliances:Exhaust Fan, Microwave, Range, Refrigerator, Stainless Steel Appliances, Washer, Water Softener Owned
- Laundry features:Dryer, Washer
- Amenities:Central Vacuum, Gas Water Heater, Iron Filter, Water Softener Owned
Parking
- Parking description:Asphalt, Attached Garage, Garage Door Opener, Heated Garage, Insulated Garage
- Garage:Yes
- Garage spaces:3
New listings near 12880 122nd Street S
- New
 $570,000Active4 beds 2 baths2,691 sq. ft.
17140 Neill Path, Hastings, MN 55033
MLS# 7077502Listed by: SAVVY AVENUE, LLC - New
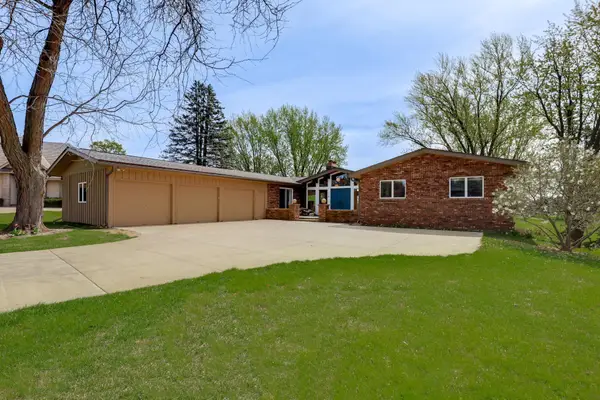 $700,000Active5 beds 4 baths5,266 sq. ft.
70 Valley Lane, Hastings, MN 55033
MLS# 7064769Listed by: KELLER WILLIAMS SELECT REALTY - Coming Soon
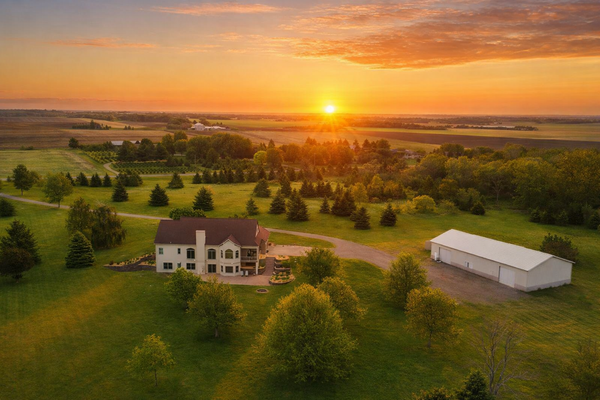 $1,200,000Coming Soon4 beds 3 baths
14817 Goodwin Avenue, Hastings, MN 55033
MLS# 7077177Listed by: REAL BROKER, LLC - New
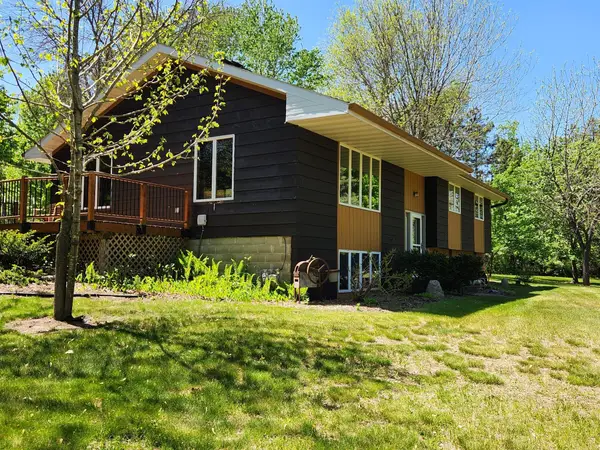 $490,000Active3 beds 2 baths2,416 sq. ft.
17580 203rd Street E, Hastings, MN 55033
MLS# 7077324Listed by: EDINA REALTY, INC. - New
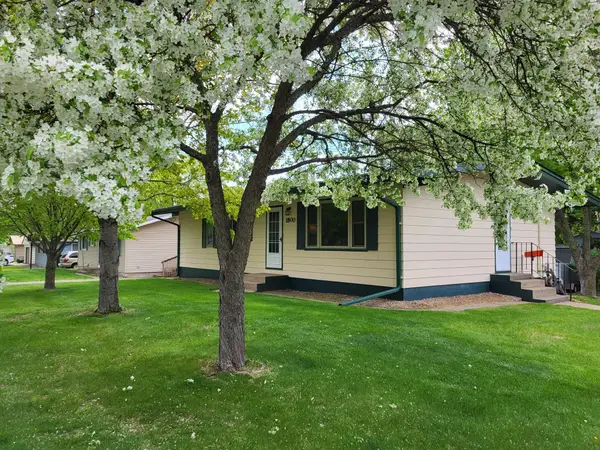 $345,000Active3 beds 2 baths2,024 sq. ft.
1800 Pine Street, Hastings, MN 55033
MLS# 7056817Listed by: EDINA REALTY, INC. - New
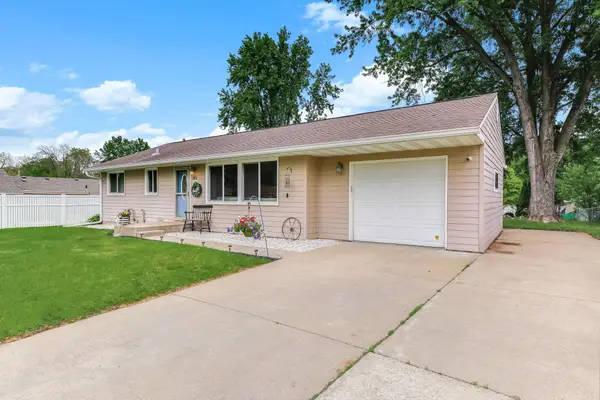 $349,900Active4 beds 2 baths1,920 sq. ft.
1815 Walnut Street, Hastings, MN 55033
MLS# 7076363Listed by: EDINA REALTY, INC. - New
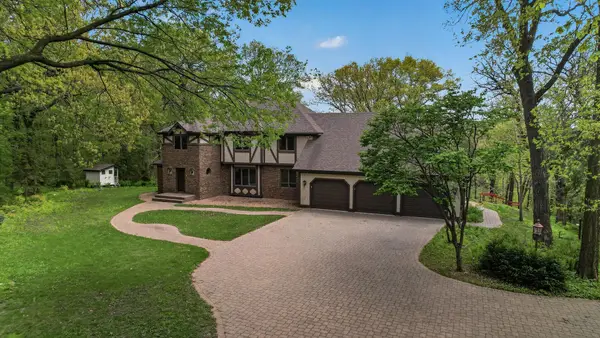 $787,000Active4 beds 5 baths5,647 sq. ft.
11801 Lockridge Avenue S, Hastings, MN 55033
MLS# 7067598Listed by: RE/MAX RESULTS - New
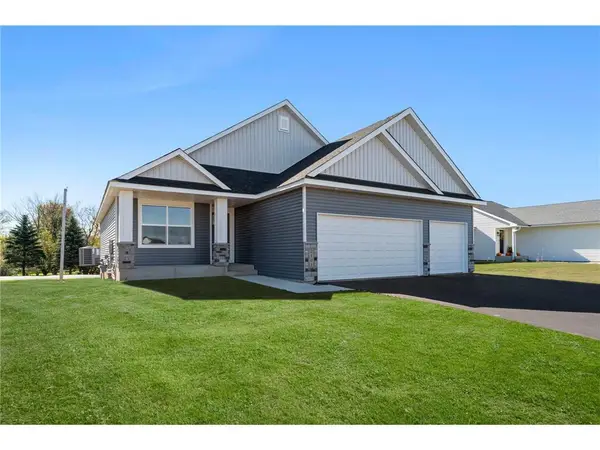 $473,620Active3 beds 3 baths2,409 sq. ft.
2702 Rushmore Road, Hastings, MN 55033
MLS# 7072259Listed by: FIELDSTONE REAL ESTATE SPECIALISTS - New
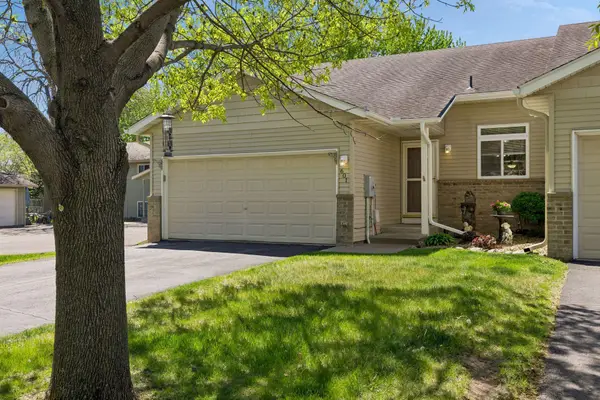 $262,500Active3 beds 2 baths1,740 sq. ft.
601 35th Street W, Hastings, MN 55033
MLS# 7067102Listed by: EDINA REALTY, INC. - New
 $499,900Active3 beds 2 baths1,672 sq. ft.
2110 Westpointe Drive N, Hastings, MN 55033
MLS# 7075037Listed by: NEW HOME STAR


Protect your home and budget from life's surprises with an Assurant Home Warranty, backed by a partner that supports you through every step of homeownership. Explore Plans.
© 2026 Better Homes and Gardens Real Estate LLC. An Anywhere Real Estate company. All rights reserved. Better Homes and Gardens® Real Estate is a registered trademark owned by Meredith Operations Corporation, licensed to Better Homes and Gardens Real Estate LLC and used with permission. Better Homes and Gardens Real Estate LLC fully supports the principles of the Fair Housing Act and the Equal Opportunity Act. Listing information is deemed reliable but is not guaranteed accurate.
Each office is independently owned and operated.
Any services or products provided by third parties are not provided by, affiliated with or related to Better Homes and Gardens Real Estate LLC, or its affiliated companies.