
1350 Hillside Street, Hastings, MN 55033
Local realty services provided by:Better Homes and Gardens Real Estate Advantage One
1350 Hillside Street,Hastings, MN 55033
$454,900
- 4 Beds
- 3 Baths
- 2,632 sq. ft.
- Single family
- Active
Upcoming open houses
- Sun, Sep 2701:00 pm - 03:00 pm
Listed by: mario rodriguez
Office: national realty guild
MLS#:7148035
Source:ND_FMAAR
Price summary
- Price:$454,900
- Price per sq. ft.:$135.87
About this home
Move-in ready 4-bedroom, 3-bath home in an established Hastings neighborhood! The main level features luxury vinyl plank flooring, spacious living and dining areas with large bay windows, a gas fireplace, and a bright sunroom filled with natural light. Step outside to enjoy the screened porch, maintenance-free two-tier deck, hot tub, and fenced backyard, creating a fantastic setup for relaxing or entertaining year-round. The kitchen has been freshly painted, carpets professionally cleaned, and grout refreshed in the entryways and main floor bathroom. All four bedrooms are conveniently located on the upper level, including a spacious primary suite with its own private deck, large walk-in closet, full private bath, and double sinks. The lower level offers additional living space with a large family room featuring a second gas fireplace, plus a workshop, separate storage room, and bathroom rough-in. Additional features include an insulated 2-car garage, large storage shed, 2017 furnace, A/C and water heater, water softener and filtration system, reverse osmosis drinking water system, and LeafGuard gutter guards. An extended parking area along the left side of the home provides room for approximately two additional vehicles, a boat, trailer, or other recreational equipment. Enjoy convenient access to Hastings' parks, playgrounds, athletic fields, trail system, golf, fishing and boating opportunities, the Hastings Family Aquatic Center, Mississippi Riverfront, downtown Hastings, Vermillion River and Vermillion Falls. With convenient access to Highways 55 and 61, the location also offers easy connections toward the Twin Cities, Cottage Grove, Red Wing, and western Wisconsin. With multiple living spaces, great outdoor entertaining areas, extra parking, and a location that makes it easy to enjoy everything Hastings has to offer, this home is ready for its next chapter. Schedule your showing today!...
Contact an agent
Home facts
- Year built:1972
- Subdivision & Development:Dakota Hills 2nd Add
- Listing ID #:7148035
- Added:2 day(s) ago
- Updated:September 25, 2026 at 04:10 PM
Rooms and interior
- Bedrooms:4
- Total bathrooms:3
- Full bathrooms:2
- Half bathrooms:1
- Rooms Total:12
- Living area:2,632 sq. ft.
Heating and cooling
- Cooling:Central Air
- Heating:Forced Air, Natural Gas
- Central air:Yes
Structure and exterior
- Year built:1972
- Building area:2,632 sq. ft.
- Lot area:0.24 Acres
- Construction Materials:Vinyl
- Exterior Features:Gazebo
Utilities
- Water:City Water/Connected
- Sewer:City Sewer/Connected
Finances and disclosures
- Price:$454,900
- Price per sq. ft.:$135.87
- Tax amount:$4,774
Parking
- Garage spaces:2
New listings near 1350 Hillside Street
- Coming Soon
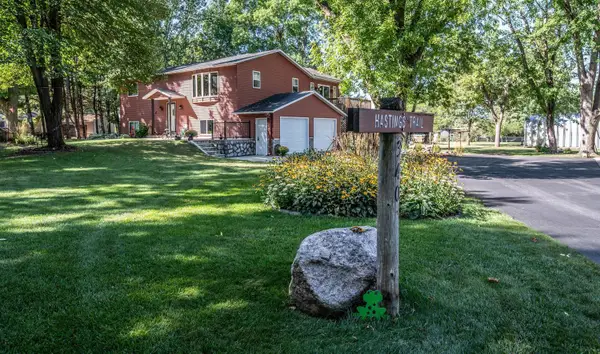 $545,000Coming Soon3 beds 2 baths1,712 sq. ft.
340 31st Street E, Hastings, MN 55033
MLS# 7142497Listed by: TWIN CITY HOMES - New
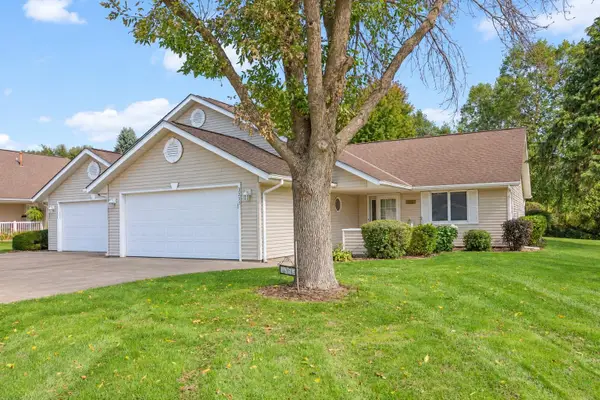 $329,900Active2 beds 2 baths1,556 sq. ft.
3253 Riverwood Drive, Hastings, MN 55033
MLS# 7144886Listed by: EDINA REALTY, INC. - New
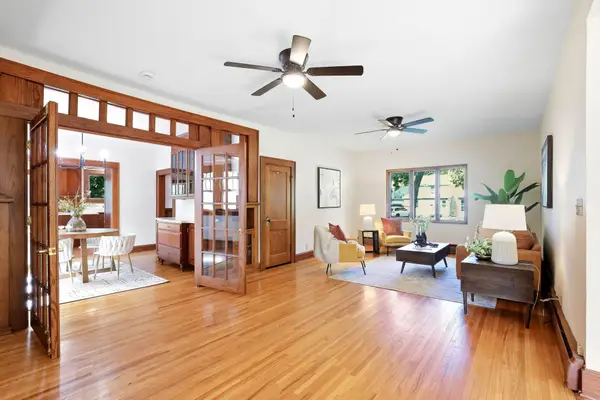 $359,000Active4 beds 3 baths2,990 sq. ft.
1102 Ramsey Street, Hastings, MN 55033
MLS# 7150038Listed by: KRIS LINDAHL REAL ESTATE - New
 $424,900Active3 beds 3 baths1,916 sq. ft.
603 Greten Court, Hastings, MN 55033
MLS# 7150082Listed by: EXP REALTY - New
 $180,000Active2 beds 2 baths1,078 sq. ft.
925 Bahls Drive #208, Hastings, MN 55033
MLS# 7146910Listed by: COLDWELL BANKER REALTY - SOUTHWEST REGIONAL - Open Sun, 12 to 2pmNew
 $450,000Active3 beds 3 baths2,938 sq. ft.
1724 Carleton Drive, Hastings, MN 55033
MLS# 7148851Listed by: INMOTION REALTY - Open Sat, 10:30am to 12pmNew
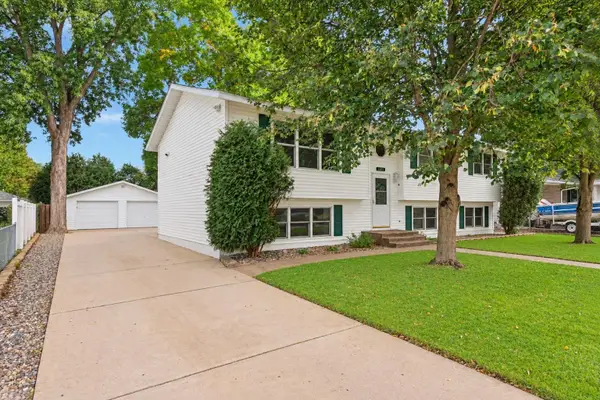 $389,900Active5 beds 2 baths2,352 sq. ft.
1601 Walnut Street, Hastings, MN 55033
MLS# 7137001Listed by: EDINA REALTY, INC. - Open Fri, 4 to 5:30pmNew
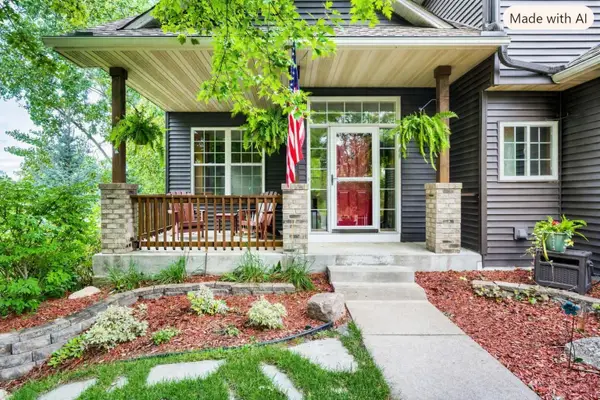 $515,000Active4 beds 4 baths3,110 sq. ft.
924 36th Street W, Hastings, MN 55033
MLS# 7142771Listed by: EDINA REALTY, INC. - New
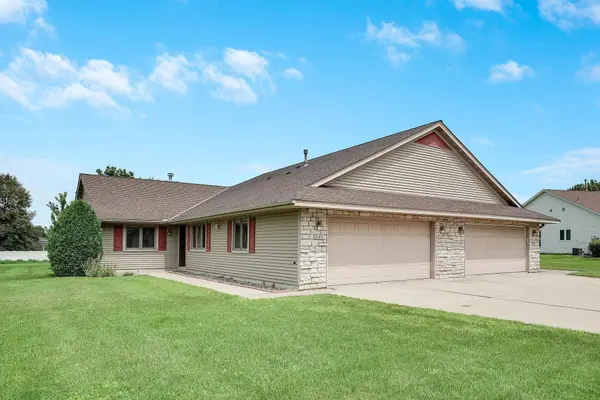 $314,000Active2 beds 2 baths1,454 sq. ft.
241 Tuttle Drive, Hastings, MN 55033
MLS# 7148649Listed by: HASTINGS REALTY INC.


Protect your home and budget from life's surprises with an Assurant Home Warranty, backed by a partner that supports you through every step of homeownership. Explore Plans.
© 2026 Better Homes and Gardens Real Estate LLC. An Anywhere Real Estate company. All rights reserved. Better Homes and Gardens® Real Estate is a registered trademark owned by Meredith Operations Corporation, licensed to Better Homes and Gardens Real Estate LLC and used with permission. Better Homes and Gardens Real Estate LLC fully supports the principles of the Fair Housing Act and the Equal Opportunity Act. Listing information is deemed reliable but is not guaranteed accurate.
Each office is independently owned and operated.
Any services or products provided by third parties are not provided by, affiliated with or related to Better Homes and Gardens Real Estate LLC, or its affiliated companies.