
1525 Ramsey Street, Hastings, MN 55033
Local realty services provided by:Better Homes and Gardens Real Estate Power Realty
Listed by: julie atkinson
Office: realty one group simplified
MLS#:7143695
Source:Metro MLS
1525 Ramsey Street,Hastings, MN 55033
$289,900
- 2 Beds
- 1 Baths
- 1,200 sq. ft.
- Single family
- Active
Price summary
- Price:$289,900
- Price per sq. ft.:$241.58
About this home
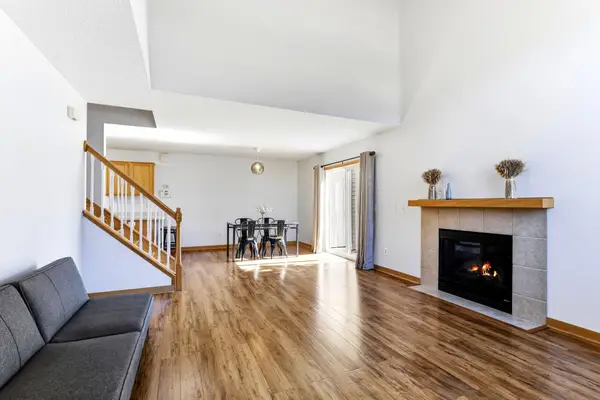
Welcome to this charming home located in Hastings. Full of character and timeless appeal, this inviting home offers 2 bed 1 bath, and a warm open layout that's perfect for comfortable living. The spacious main level features an open living area and a cozy fireplace for those chilly winter nights. The cozy kitchen has a new refrigerator and dishwasher. A bright four season porch provides additional living space to enjoy year round. The basement has lots of square footage for your ideas. It also has a newer high end washer and dryer. Step outside to discover charming perennial gardens. The swing is under a pergola which is covered by grape vines. The private backyard retreat is an added bonus to this beautiful home. Owner is agent.
Contact an agent
Home facts
- Year built:1946
- Subdivision & Development:Leducs 2nd Add
- Listing ID #:7143695
- Added:1 day(s) ago
- Updated:September 16, 2026 at 04:15 PM
Rooms and interior
- Bedrooms:2
- Total bathrooms:1
- Full bathrooms:1
- Dining Description:On Main Level
- Bathrooms Description:Full on Main
- Kitchen Description:Dishwasher, On Main Level, Range, Refrigerator
- Bedroom Description:Master Bedroom On Main Level
- Basement Description:Full, Unfinished
- Living area:1,200 sq. ft.
Heating and cooling
- Cooling:Central Air, Forced Air
- Heating:Forced Air, Natural Gas
Structure and exterior
- Year built:1946
- Building area:1,200 sq. ft.
- Lot area:0.23 Acres
- Construction Materials:Vinyl
- Foundation Description:Block
- Levels:1 Story
Utilities
- Water:Municipal Water
- Sewer:Municipal Sewer
Finances and disclosures
- Price:$289,900
- Price per sq. ft.:$241.58
- Tax amount:$3,316 (2026)
Features and amenities
- Appliances:Dishwasher, Range, Refrigerator, Washer
- Laundry features:Dryer, Washer
Parking
- Parking description:Garage - Detached
- Garage spaces:1
New listings near 1525 Ramsey Street
- Coming Soon
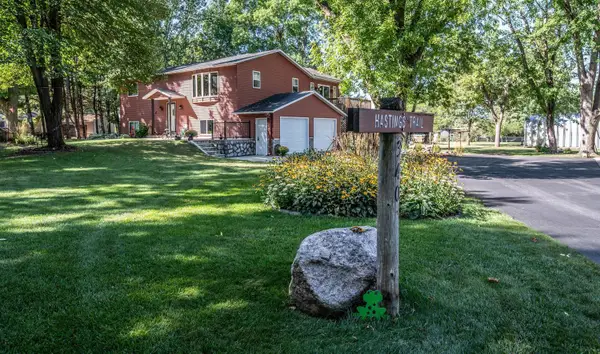 $545,000Coming Soon3 beds 2 baths1,712 sq. ft.
340 31st Street E, Hastings, MN 55033
MLS# 7142497Listed by: TWIN CITY HOMES - Coming Soon
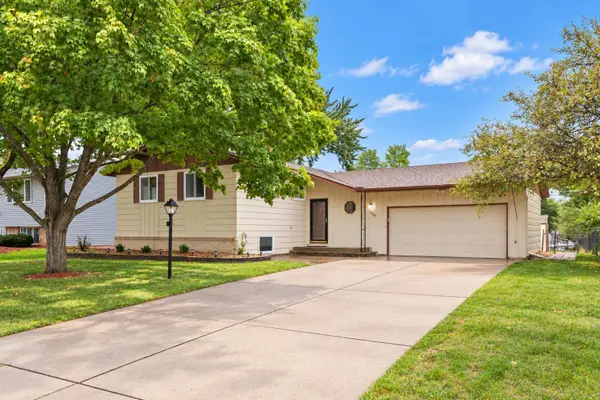 $369,900Coming Soon5 beds 2 baths2,220 sq. ft.
1326 21st Street W, Hastings, MN 55033
MLS# 7137867Listed by: EDINA REALTY, INC. - Coming Soon
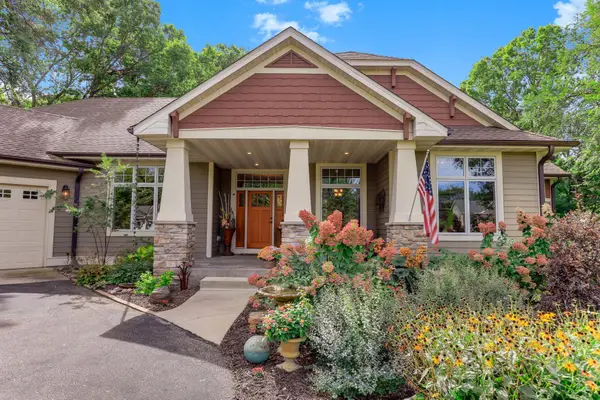 $875,000Coming Soon4 beds 4 baths4,100 sq. ft.
11643 122nd Street S, Hastings, MN 55033
MLS# 7142639Listed by: INMOTION REALTY - Coming Soon
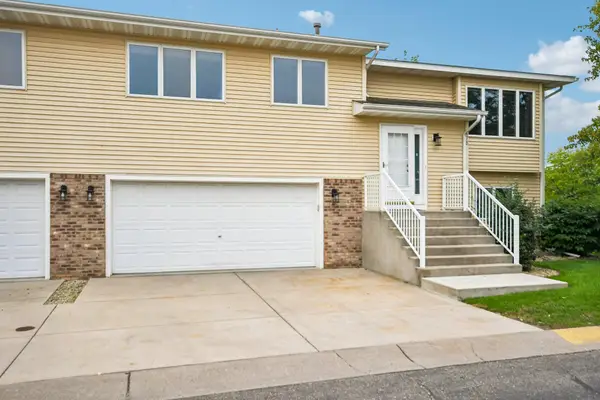 $300,000Coming Soon3 beds 2 baths1,500 sq. ft.
178 Sieben Crest Lane, Hastings, MN 55033
MLS# 7142391Listed by: JASON MITCHELL GROUP - Coming SoonOpen Mon, 4 to 6pm
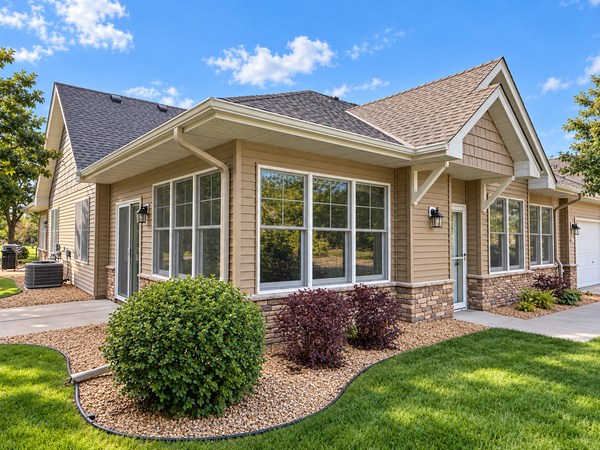 $314,900Coming Soon2 beds 2 baths1,576 sq. ft.
468 Hayes Drive, Hastings, MN 55033
MLS# 7142603Listed by: EPIQUE REALTY - Coming Soon
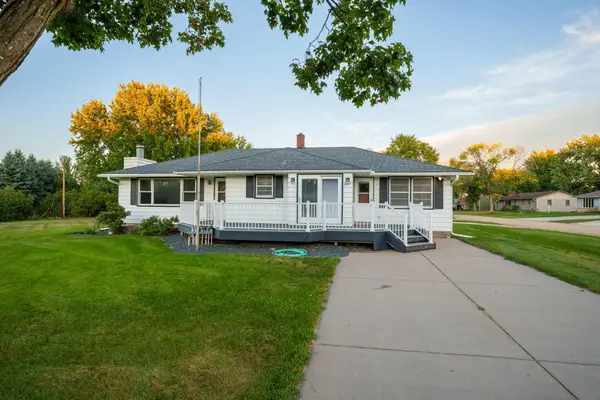 $424,900Coming Soon3 beds 3 baths2,194 sq. ft.
327 Pine Street, Vermillion, MN 55085
MLS# 7143121Listed by: MINNESOTA REALTY COMPANY - Coming Soon
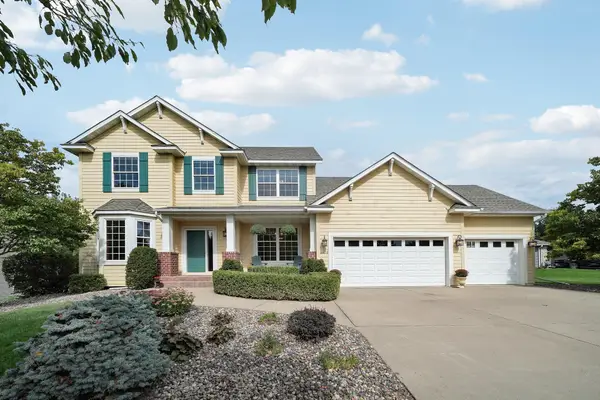 $699,000Coming Soon5 beds 4 baths3,565 sq. ft.
1470 River Shore Drive, Hastings, MN 55033
MLS# 7141986Listed by: MINNESOTA REALTY COMPANY - New
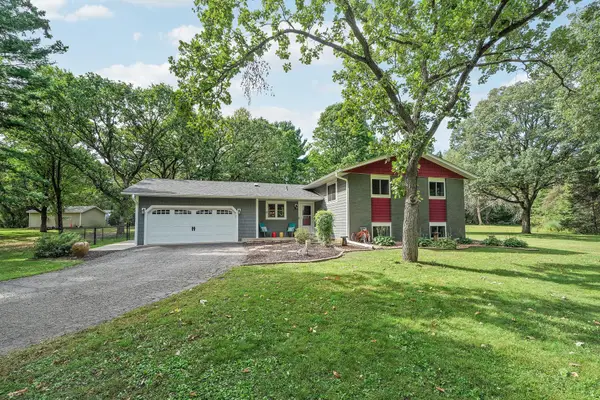 $545,000Active4 beds 3 baths2,304 sq. ft.
19505 Owen Avenue, Hastings, MN 55033
MLS# 7143609Listed by: HASTINGS REALTY INC. - New
 $239,000Active2 beds 2 baths1,369 sq. ft.
2481 Yellowstone Drive #104, Hastings, MN 55033
MLS# 7143825Listed by: BRIDGE REALTY, LLC


Protect your home and budget from life's surprises with an Assurant Home Warranty, backed by a partner that supports you through every step of homeownership. Explore Plans.
© 2026 Better Homes and Gardens Real Estate LLC. An Anywhere Real Estate company. All rights reserved. Better Homes and Gardens® Real Estate is a registered trademark owned by Meredith Operations Corporation, licensed to Better Homes and Gardens Real Estate LLC and used with permission. Better Homes and Gardens Real Estate LLC fully supports the principles of the Fair Housing Act and the Equal Opportunity Act. Listing information is deemed reliable but is not guaranteed accurate.
Each office is independently owned and operated.
Any services or products provided by third parties are not provided by, affiliated with or related to Better Homes and Gardens Real Estate LLC, or its affiliated companies.