
3253 Riverwood Drive, Hastings, MN 55033
Local realty services provided by:Better Homes and Gardens Real Estate First Choice
3253 Riverwood Drive,Hastings, MN 55033
$329,900
- 2 Beds
- 2 Baths
- 1,556 sq. ft.
- Townhouse
- Active
Listed by: christy lundby hill, ben pavelka
Office: edina realty, inc.
MLS#:7144886
Source:NSMLS
Price summary
- Price:$329,900
- Price per sq. ft.:$212.02
- Monthly HOA dues:$250
About this home
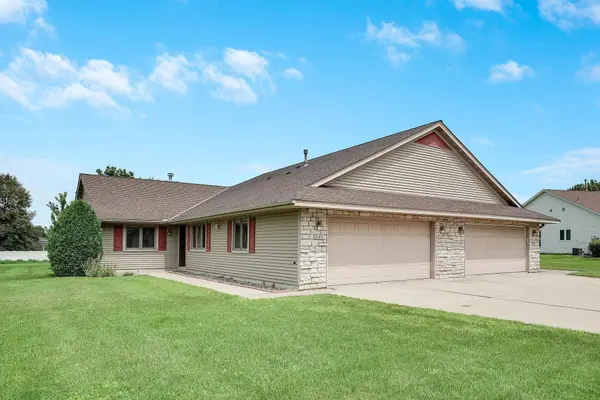
Looking for true One-Level Living? This 2 Bedroom, 2 Bath end-unit townhome offers Zero Entry from both the front entrance and Garage, with everything you need conveniently located on one level! Maple hardwood floors run through the Foyer, Kitchen and Dining Room, and the open layout offers plenty of space for everyday living and entertaining.
The large Kitchen features white cabinetry, plenty of counter and cabinet space and a spacious eat-in area with room for a small table or the option to add an island. The adjoining Dining Room flows into the large Living Room, offering plenty of room to spread out.
Just beyond the Living Room is the Vaulted Sunroom, surrounded by windows and filled with natural light. A sliding glass door leads to the patio and a great setting with mature trees and no homes directly behind you—a nice spot to relax and enjoy the outdoors.
The spacious Owner’s Suite features a large walk-in closet with built-in shelving and a private full Bath. The second Bedroom is also nicely sized and is conveniently located near the second full Bath. Both Bedrooms feature ceiling fans.
The large main-floor Laundry Room offers a utility sink, cabinetry and additional storage space, plus a washer and dryer new in 2026. Additional features include a water heater new in 2018, attached 2-car Garage, concrete driveway and a great corner location.
If you’ve been looking for Zero Entry, One-Level Living without giving up space, this townhome offers generous room sizes, two full Baths, a Vaulted Sunroom and a great location with no homes directly behind you....
Contact an agent
Home facts
- Year built:1990
- Subdivision & Development:Riverwood Hill Twnhms 1
- Listing ID #:7144886
- Added:1 day(s) ago
- Updated:September 25, 2026 at 07:01 PM
Rooms and interior
- Bedrooms:2
- Total bathrooms:2
- Full bathrooms:2
- Dining Description:Eat In Kitchen, Living/Dining Room
- Bathrooms Description:Main Floor Full Bath
- Kitchen Description:Dishwasher, Disposal, Microwave, Range, Refrigerator
- Living area:1,556 sq. ft.
Heating and cooling
- Cooling:Central Air
- Heating:Forced Air
- Central air:Yes
Structure and exterior
- Year built:1990
- Building area:1,556 sq. ft.
- Lot area:0.11 Acres
- Lot Features:Corner Lot, Tree Coverage - Medium
- Exterior Features:In-Ground Sprinkler System
- Levels:1 Story
Utilities
- Water:City Water - Connected
- Sewer:City Sewer - Connected
Finances and disclosures
- Price:$329,900
- Price per sq. ft.:$212.02
- Tax amount:$3,212 (2026)
Features and amenities
- Appliances:Disposal, Microwave, Range, Refrigerator, Washer, Water Softener Owned
- Laundry features:Dryer, Washer
- Amenities:Water Softener Owned
Parking
- Parking description:Attached Garage, Concrete, Garage Door Opener
- Garage:Yes
- Garage spaces:2
New listings near 3253 Riverwood Drive
- Coming Soon
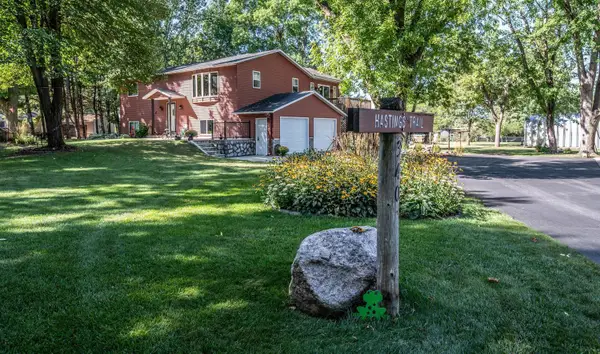 $545,000Coming Soon3 beds 2 baths1,712 sq. ft.
340 31st Street E, Hastings, MN 55033
MLS# 7142497Listed by: TWIN CITY HOMES - New
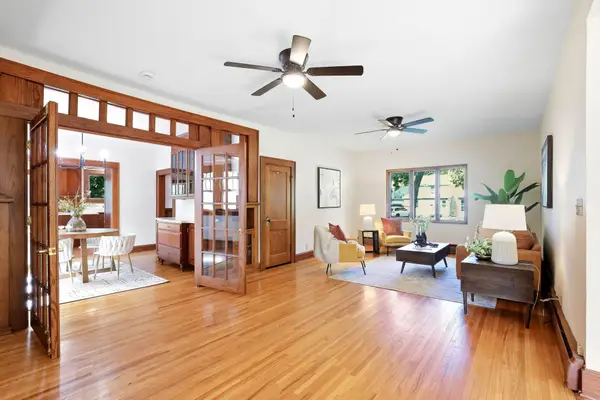 $359,000Active4 beds 3 baths2,990 sq. ft.
1102 Ramsey Street, Hastings, MN 55033
MLS# 7150038Listed by: KRIS LINDAHL REAL ESTATE - New
 $424,900Active3 beds 3 baths1,916 sq. ft.
603 Greten Court, Hastings, MN 55033
MLS# 7150082Listed by: EXP REALTY - New
 $180,000Active2 beds 2 baths1,078 sq. ft.
925 Bahls Drive #208, Hastings, MN 55033
MLS# 7146910Listed by: COLDWELL BANKER REALTY - SOUTHWEST REGIONAL - Open Sun, 12 to 2pmNew
 $450,000Active3 beds 3 baths2,938 sq. ft.
1724 Carleton Drive, Hastings, MN 55033
MLS# 7148851Listed by: INMOTION REALTY - Open Sat, 10:30am to 12pmNew
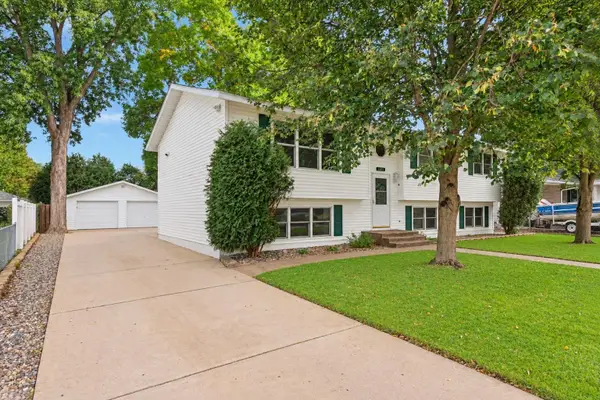 $389,900Active5 beds 2 baths2,352 sq. ft.
1601 Walnut Street, Hastings, MN 55033
MLS# 7137001Listed by: EDINA REALTY, INC. - Open Fri, 4 to 5:30pmNew
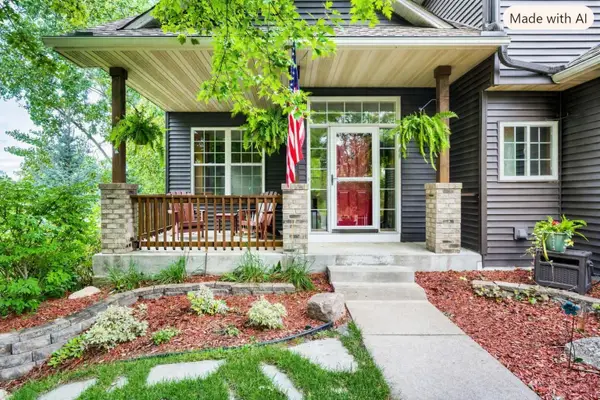 $515,000Active4 beds 4 baths3,110 sq. ft.
924 36th Street W, Hastings, MN 55033
MLS# 7142771Listed by: EDINA REALTY, INC. - New
 $314,000Active2 beds 2 baths1,454 sq. ft.
241 Tuttle Drive, Hastings, MN 55033
MLS# 7148649Listed by: HASTINGS REALTY INC. - Open Sun, 1 to 3pmNew
 $454,900Active4 beds 3 baths2,632 sq. ft.
1350 Hillside Street, Hastings, MN 55033
MLS# 7148035Listed by: NATIONAL REALTY GUILD


Protect your home and budget from life's surprises with an Assurant Home Warranty, backed by a partner that supports you through every step of homeownership. Explore Plans.
© 2026 Better Homes and Gardens Real Estate LLC. An Anywhere Real Estate company. All rights reserved. Better Homes and Gardens® Real Estate is a registered trademark owned by Meredith Operations Corporation, licensed to Better Homes and Gardens Real Estate LLC and used with permission. Better Homes and Gardens Real Estate LLC fully supports the principles of the Fair Housing Act and the Equal Opportunity Act. Listing information is deemed reliable but is not guaranteed accurate.
Each office is independently owned and operated.
Any services or products provided by third parties are not provided by, affiliated with or related to Better Homes and Gardens Real Estate LLC, or its affiliated companies.