
635 35th Street W, Hastings, MN 55033
Local realty services provided by:Better Homes and Gardens Real Estate First Choice
635 35th Street W,Hastings, MN 55033
$275,000
- 3 Beds
- 2 Baths
- 1,537 sq. ft.
- Townhouse
- Pending
Listed by: dawn crowe
Office: keller williams select realty
MLS#:6817569
Source:NSMLS
Price summary
- Price:$275,000
- Price per sq. ft.:$178.92
- Monthly HOA dues:$290
About this home
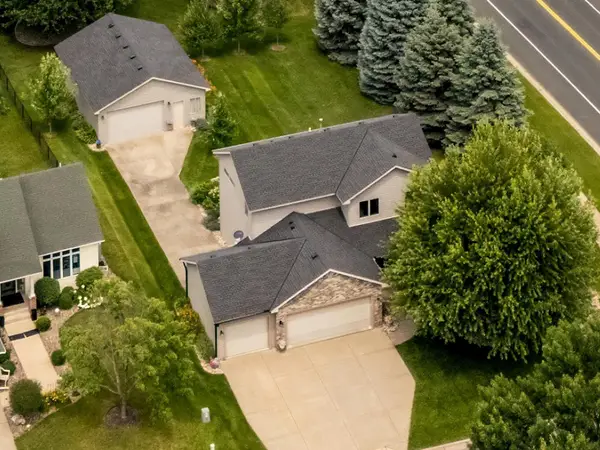
Some townhomes feel tight. This one doesn’t. Vaulted ceilings, open sightlines, and natural light give this Hastings home an easy, airy feel from the moment you step inside. The kitchen sits at the heart of the home with stainless appliances, generous cabinetry, island seating, and an open connection to the dining area and walkout living room. Step outside to a patio overlooking green space and mature trees — a peaceful backdrop that makes the home feel tucked away. The rear views also add a sense of privacy from the bedroom windows, with mature trees and frequent wildlife creating a quiet, nature-filled setting. The bedrooms are generously sized, including two upper-level bedrooms with walk-in closet space, plus a lower bedroom/flex space just a few steps down on the living room level. Includes 1 full bath, 1 three-quarter bath, attached garage, laundry, and low-ceiling storage space. Updates include 2025 kitchen appliances, carpet, paint, water heater and upstairs toilet; 2023 gutters; and 2022 furnace/AC....
Contact an agent
Home facts
- Year built:2003
- Listing ID #:6817569
- Added:45 day(s) ago
- Updated:July 11, 2026 at 11:12 AM
Rooms and interior
- Bedrooms:3
- Total bathrooms:2
- Full bathrooms:1
- Dining Description:Eat In Kitchen, Kitchen/Dining Room
- Kitchen Description:Dishwasher, Disposal, Exhaust Fan, Range, Refrigerator
- Basement:Yes
- Living area:1,537 sq. ft.
Heating and cooling
- Cooling:Central Air
- Heating:Forced Air
- Central air:Yes
Structure and exterior
- Roof:Asphalt
- Year built:2003
- Building area:1,537 sq. ft.
- Lot area:0.11 Acres
- Levels:2 Story
Utilities
- Water:City Water - Connected
- Sewer:City Sewer - Connected
Finances and disclosures
- Price:$275,000
- Price per sq. ft.:$178.92
- Tax amount:$2,694 (2025)
Features and amenities
- Appliances:Disposal, Exhaust Fan, Range, Refrigerator
- Laundry features:Dryer
Parking
- Parking description:Asphalt, Attached Garage, Garage Door Opener
- Garage:Yes
- Garage spaces:2
New listings near 635 35th Street W
- New
 $220,000Active2 beds 2 baths1,444 sq. ft.
532 Pleasant Drive, Hastings, MN 55033
MLS# 7104163Listed by: CREEK REALTY - New
 $399,900Active5 beds 2 baths6,406 sq. ft.
2000 Westview Drive, Hastings, MN 55033
MLS# 7106851Listed by: BEYCOME BROKERAGE REALTY LLC - New
 $249,900Active3 beds 1 baths1,266 sq. ft.
911 5th Street W, Hastings, MN 55033
MLS# 7105801Listed by: MIDWEST REALTY NETWORK - New
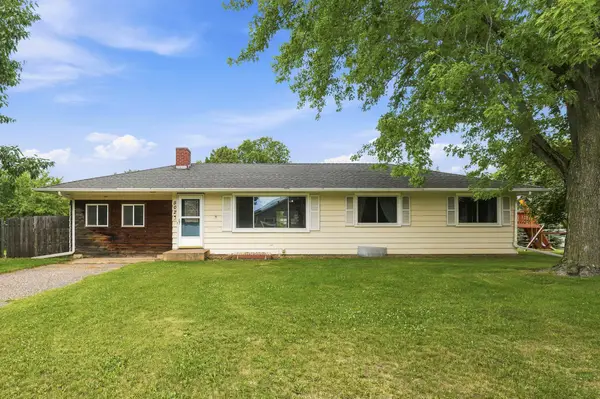 $330,000Active5 beds 2 baths2,521 sq. ft.
502 15th Street W, Hastings, MN 55033
MLS# 7094140Listed by: LPT REALTY, LLC - Open Sun, 11:30am to 1pmNew
 $335,000Active3 beds 2 baths1,744 sq. ft.
1800 Pine Street, Hastings, MN 55033
MLS# 7105974Listed by: EDINA REALTY, INC. - New
 $345,000Active2 beds 2 baths1,576 sq. ft.
476 Hayes Drive #65, Hastings, MN 55033
MLS# 7105394Listed by: MIDWEST REALTY NETWORK - Open Sat, 12 to 2pmNew
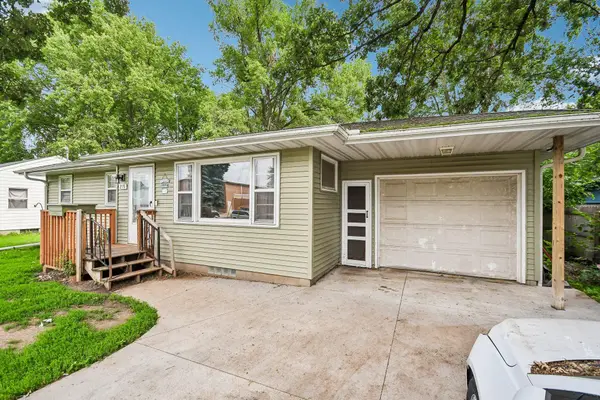 $250,000Active3 beds 2 baths1,053 sq. ft.
215 17th Street W, Hastings, MN 55033
MLS# 7099817Listed by: COLDWELL BANKER REALTY - Coming Soon
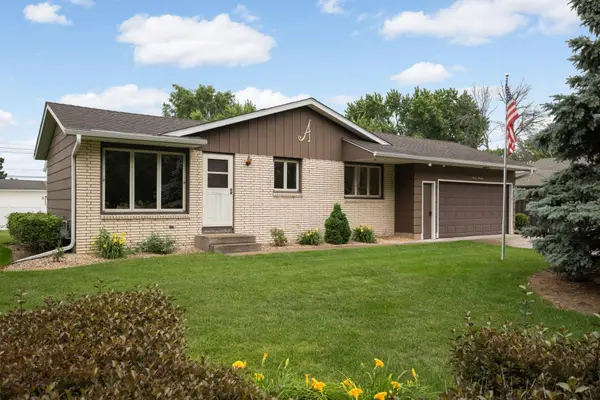 $299,900Coming Soon3 beds 1 baths
1119 Park Lane, Hastings, MN 55033
MLS# 7094365Listed by: EDINA REALTY, INC. - Open Sat, 12 to 1:30pmNew
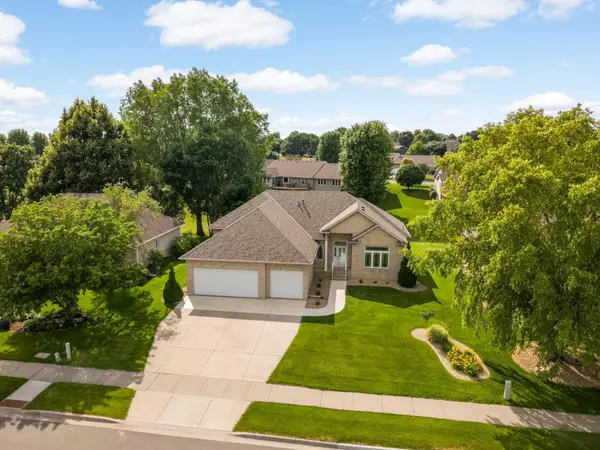 $535,000Active4 beds 3 baths3,469 sq. ft.
1840 Wyndham Hill Drive, Hastings, MN 55033
MLS# 7104256Listed by: EDINA REALTY, INC. - Coming SoonOpen Tue, 4 to 5:30pm
 $549,000Coming Soon3 beds 3 baths
1800 Tierney Drive, Hastings, MN 55033
MLS# 7086138Listed by: EDINA REALTY, INC.


Protect your home and budget from life's surprises with an Assurant Home Warranty, backed by a partner that supports you through every step of homeownership. Explore Plans.
© 2026 Better Homes and Gardens Real Estate LLC. An Anywhere Real Estate company. All rights reserved. Better Homes and Gardens® Real Estate is a registered trademark owned by Meredith Operations Corporation, licensed to Better Homes and Gardens Real Estate LLC and used with permission. Better Homes and Gardens Real Estate LLC fully supports the principles of the Fair Housing Act and the Equal Opportunity Act. Listing information is deemed reliable but is not guaranteed accurate.
Each office is independently owned and operated.
Any services or products provided by third parties are not provided by, affiliated with or related to Better Homes and Gardens Real Estate LLC, or its affiliated companies.