
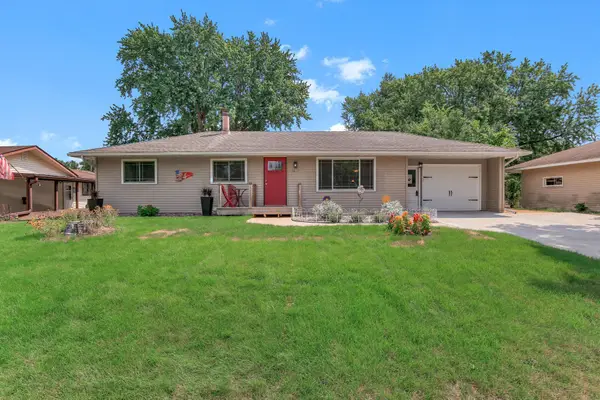
717 Greten Lane, Hastings, MN 55033
Local realty services provided by:Better Homes and Gardens Real Estate First Choice
717 Greten Lane,Hastings, MN 55033
$520,000
- 4 Beds
- 4 Baths
- 3,196 sq. ft.
- Single family
- Active
Listed by: kari storkamp, mary murphy
Office: edina realty, inc.
MLS#:7131769
Source:NSMLS
Price summary
- Price:$520,000
- Price per sq. ft.:$146.4
- Monthly HOA dues:$10.42
About this home
An established neighborhood with quick access to parks, bike and walking paths along the Vermillion River. This home has been meticulously maintained and is in pristine condition. With 3 upper bedrooms and also lower level living that also includes a family room with look out windows and a 4th bedroom. The kitchen has a snack counter and all oak cabinets, Cambria counters, subway tile backsplash and SS appliances. The back entry has a large walk in closet and a separate laundry room.
The deck is low maintenance with Trek decking and an iron railing. Lawn sprinklers keep the grass healthy and green, the driveway is concrete and siding is aluminum.
Contact an agent
Home facts
- Year built:2005
- Subdivision & Development:Century South 2nd Add
- Listing ID #:7131769
- Added:1 day(s) ago
- Updated:August 25, 2026 at 12:59 PM
Rooms and interior
- Bedrooms:4
- Total bathrooms:4
- Full bathrooms:2
- Half bathrooms:1
- Dining Description:Breakfast Bar, Eat In Kitchen, Informal Dining Room, Kitchen/Dining Room, Living/Dining Room
- Bathrooms Description:Bathroom Ensuite, Full Basement, Main Floor 1/2 Bath, Separate Shower and Tub, Upper Level Full Bath
- Kitchen Description:Dishwasher, Disposal, Microwave, Range, Refrigerator, Stainless Steel Appliances
- Basement:Yes
- Basement Description:Daylight / Lookout Windows, Finished, Full
- Living area:3,196 sq. ft.
Heating and cooling
- Cooling:Central Air
- Heating:Forced Air
- Central air:Yes
Structure and exterior
- Roof:Age 8 Years or Less
- Year built:2005
- Building area:3,196 sq. ft.
- Lot area:0.19 Acres
- Levels:Modified 2 Story
Utilities
- Water:City Water - Connected
- Sewer:City Sewer - Connected
Finances and disclosures
- Price:$520,000
- Price per sq. ft.:$146.4
- Tax amount:$5,942 (2026)
Features and amenities
- Appliances:Disposal, Microwave, Range, Refrigerator, Stainless Steel Appliances, Water Softener Owned
- Amenities:Gas Water Heater, Water Softener Owned
Parking
- Parking description:Asphalt, Attached Garage, Garage Door Opener
- Garage:Yes
- Garage spaces:3
New listings near 717 Greten Lane
- New
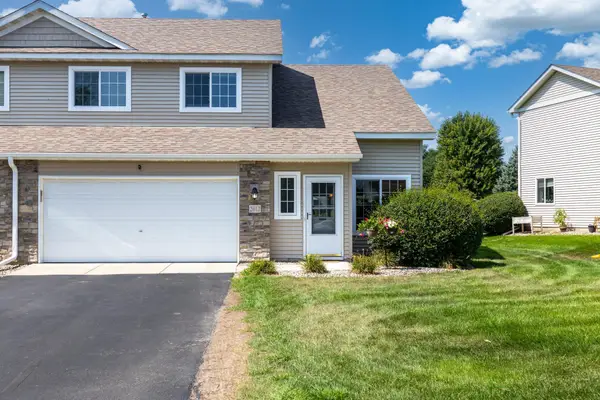 $280,000Active3 beds 3 baths1,607 sq. ft.
2612 Rushmore Road, Hastings, MN 55033
MLS# 7131112Listed by: EXP REALTY - New
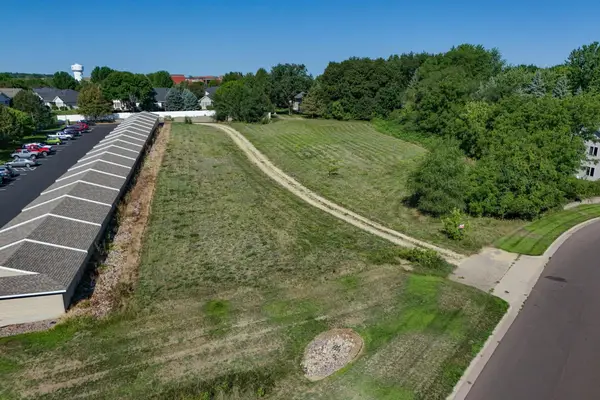 $450,000Active1.95 Acres
TBD Whispering Lane, Hastings, MN 55033
MLS# 7127790Listed by: KELLER WILLIAMS SELECT REALTY - New
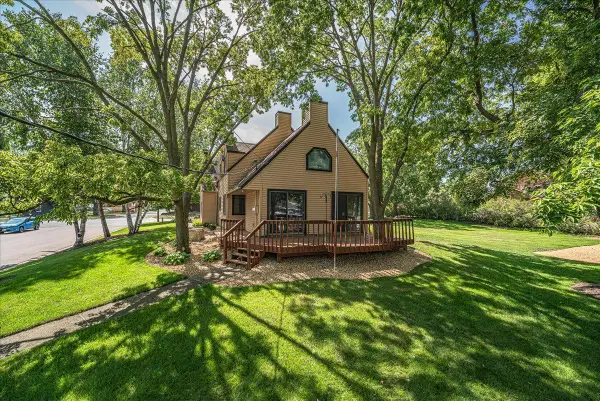 $415,000Active3 beds 3 baths1,990 sq. ft.
1009 2nd Street E, Hastings, MN 55033
MLS# 7131256Listed by: RE/MAX ADVANTAGE PLUS - New
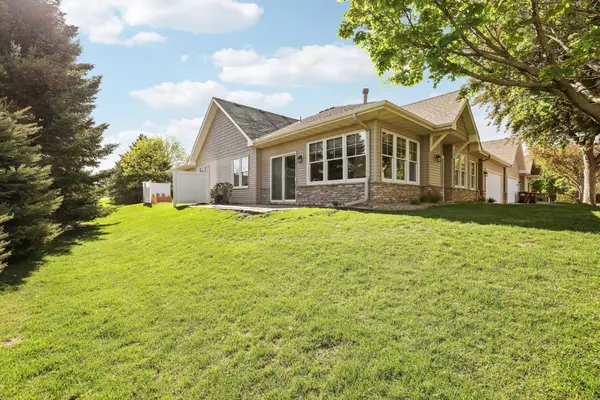 $299,900Active2 beds 2 baths1,576 sq. ft.
308 Hayes Drive #34, Hastings, MN 55033
MLS# 7131295Listed by: RE/MAX ADVANTAGE PLUS - New
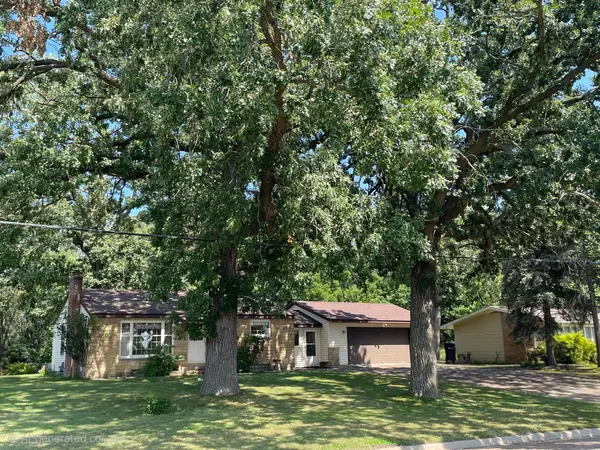 $420,000Active3 beds 2 baths1,823 sq. ft.
13176 Point Douglas Drive S, Hastings, MN 55033
MLS# 7124372Listed by: INMOTION REALTY - New
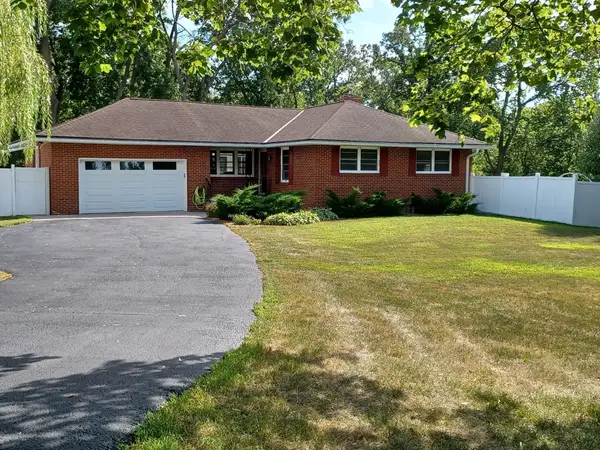 $500,000Active3 beds 2 baths2,384 sq. ft.
12561 Point Douglas Drive S, Hastings, MN 55033
MLS# 7127794Listed by: EDINA REALTY, INC. 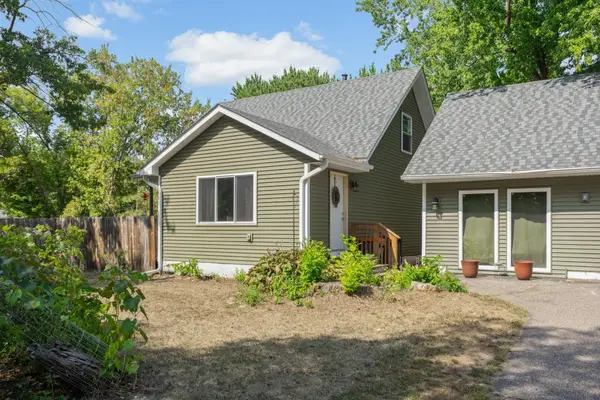 $250,000Pending2 beds 1 baths980 sq. ft.
1501 4th Street E, Hastings, MN 55033
MLS# 7127411Listed by: BRICK & BANISTER REAL ESTATE- New
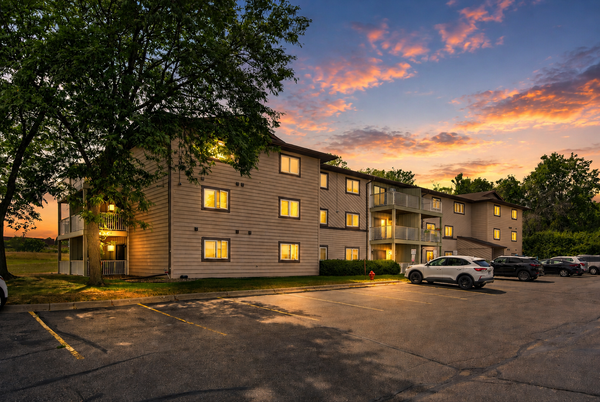 $145,000Active2 beds 1 baths980 sq. ft.
570 Whispering Lane #303, Hastings, MN 55033
MLS# 7129824Listed by: EXP REALTY - New
 $360,000Active3 beds 2 baths1,550 sq. ft.
1821 Maple Street, Hastings, MN 55033
MLS# 7129707Listed by: INMOTION REALTY


Protect your home and budget from life's surprises with an Assurant Home Warranty, backed by a partner that supports you through every step of homeownership. Explore Plans.
© 2026 Better Homes and Gardens Real Estate LLC. An Anywhere Real Estate company. All rights reserved. Better Homes and Gardens® Real Estate is a registered trademark owned by Meredith Operations Corporation, licensed to Better Homes and Gardens Real Estate LLC and used with permission. Better Homes and Gardens Real Estate LLC fully supports the principles of the Fair Housing Act and the Equal Opportunity Act. Listing information is deemed reliable but is not guaranteed accurate.
Each office is independently owned and operated.
Any services or products provided by third parties are not provided by, affiliated with or related to Better Homes and Gardens Real Estate LLC, or its affiliated companies.