
737 Williams Drive, Hastings, MN 55033
Local realty services provided by:Better Homes and Gardens Real Estate First Choice
737 Williams Drive,Hastings, MN 55033
$475,000
- 5 Beds
- 3 Baths
- 2,034 sq. ft.
- Single family
- Pending
Listed by: benjamin mattson, benjamin lucius
Office: keller williams realty integrity lakes
MLS#:7113999
Source:NSMLS
Price summary
- Price:$475,000
- Price per sq. ft.:$141.54
- Monthly HOA dues:$15.83
About this home
Welcome home to this beautifully maintained Hastings property, perfectly situated on an amazing corner lot with mature trees and outstanding curb appeal. Inside, you'll find a remodeled kitchen that's both stylish and functional, offering updated finishes, abundant cabinetry, and a layout that's ideal for everyday living and entertaining. Major updates provide peace of mind, including a new roof in 2024 and a new furnace in 2025, allowing you to move in with confidence. The spacious yard offers plenty of room to relax, play, garden, or host gatherings, while the convenient location puts you close to parks, schools, shopping, dining, and everything Hastings has to offer. This is the kind of home that's been thoughtfully cared for and is ready for its next chapter.
Contact an agent
Home facts
- Year built:2003
- Subdivision & Development:Century South
- Listing ID #:7113999
- Added:47 day(s) ago
- Updated:September 08, 2026 at 04:16 PM
Rooms and interior
- Bedrooms:5
- Total bathrooms:3
- Full bathrooms:1
- Dining Description:Breakfast Area, Informal Dining Room, Kitchen/Dining Room
- Bathrooms Description:3/4 Basement, Main Floor Full Bath
- Kitchen Description:Dishwasher, Disposal, Exhaust Fan, Microwave, Range, Refrigerator
- Basement:Yes
- Basement Description:Daylight / Lookout Windows, Finished, Full
- Living area:2,034 sq. ft.
Heating and cooling
- Cooling:Central Air
- Heating:Fireplace(s), Forced Air
- Central air:Yes
Structure and exterior
- Roof:Age 8 Years or Less
- Year built:2003
- Building area:2,034 sq. ft.
- Lot area:0.26 Acres
- Lot Features:Irregular Lot, Tree Coverage - Medium
- Levels:4 or More Level Split
Utilities
- Water:City Water - Connected
- Sewer:City Sewer - Connected
Finances and disclosures
- Price:$475,000
- Price per sq. ft.:$141.54
- Tax amount:$4,638 (2025)
Features and amenities
- Appliances:Disposal, Exhaust Fan, Microwave, Range, Refrigerator, Water Softener Owned
- Laundry features:Dryer
- Amenities:Water Softener Owned
Parking
- Parking description:Asphalt, Attached Garage, Garage Door Opener, Heated Garage, Insulated Garage
- Garage:Yes
- Garage spaces:3
New listings near 737 Williams Drive
- Coming SoonOpen Thu, 12 to 1:30pm
 $342,900Coming Soon2 beds 2 baths1,486 sq. ft.
1513 Carleton Drive, Hastings, MN 55033
MLS# 7139255Listed by: EDINA REALTY, INC. - Coming SoonOpen Sat, 10am to 12pm
 $265,000Coming Soon4 beds 2 baths1,556 sq. ft.
301 Cari Park Lane, Hastings, MN 55033
MLS# 7140113Listed by: EXP REALTY - Coming SoonOpen Sat, 11am to 2pm
 $290,000Coming Soon3 beds 2 baths1,812 sq. ft.
577 Kendall Drive, Hastings, MN 55033
MLS# 7137455Listed by: EXP REALTY - Coming Soon
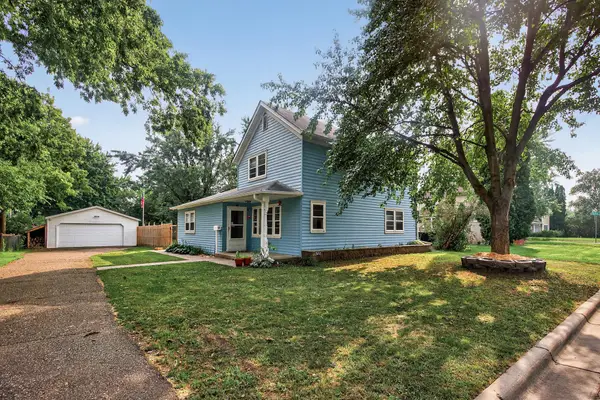 $239,900Coming Soon3 beds 1 baths1,680 sq. ft.
517 8th Street W, Hastings, MN 55033
MLS# 7132562Listed by: LAKES SOTHEBY'S INTERNATIONAL REALTY - New
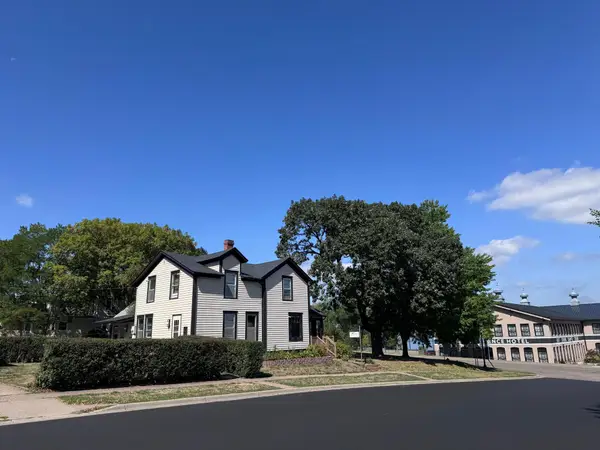 $305,000Active2 beds 1 baths1,594 sq. ft.
206 Eddy Street, Hastings, MN 55033
MLS# 7139786Listed by: COLDWELL BANKER REALTY - New
 $309,900Active4 beds 2 baths1,848 sq. ft.
1024 15th Street W, Hastings, MN 55033
MLS# 7113038Listed by: KELLER WILLIAMS SELECT REALTY - New
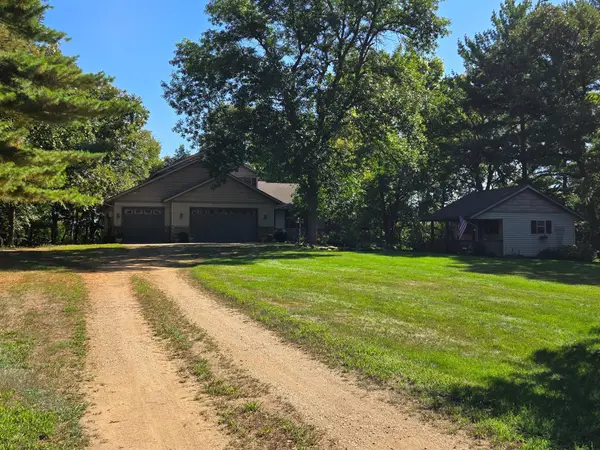 $760,000Active4 beds 4 baths3,570 sq. ft.
17500 Blackbird Trail, Hastings, MN 55033
MLS# 7139044Listed by: REAL ESTATE MASTERS, LTD. - New
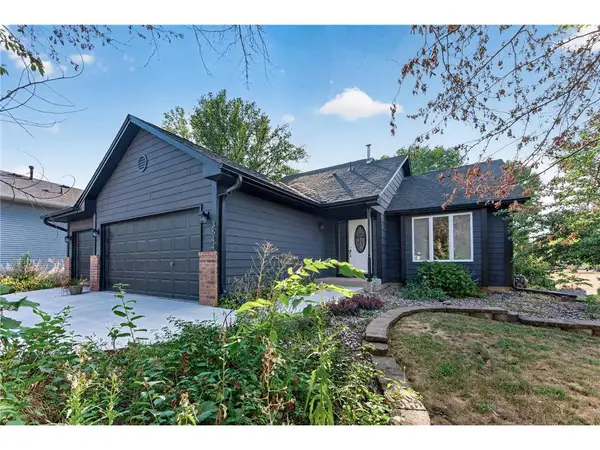 $385,000Active3 beds 2 baths1,490 sq. ft.
3644 James Court, Hastings, MN 55033
MLS# 7138416Listed by: LPT REALTY - New
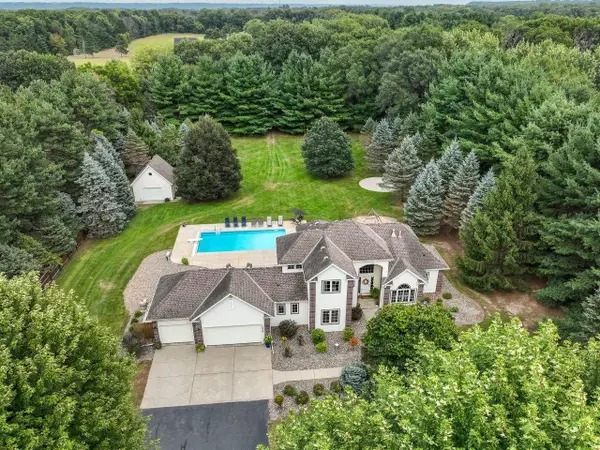 $720,000Active3 beds 4 baths2,656 sq. ft.
19860 Orr Avenue, Hastings, MN 55033
MLS# 7136686Listed by: COLDWELL BANKER REALTY - New
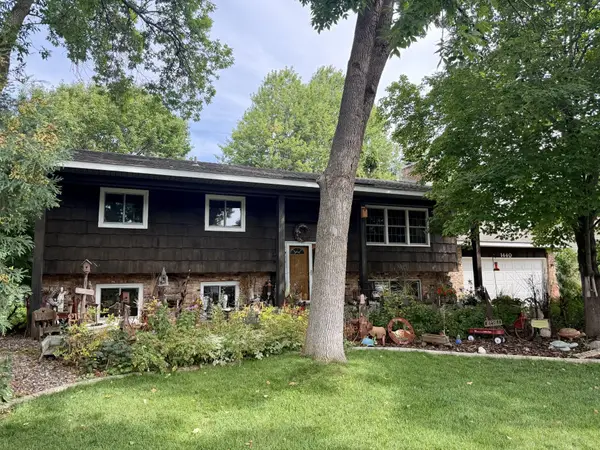 $385,000Active5 beds 2 baths2,142 sq. ft.
1440 17th Street W, Hastings, MN 55033
MLS# 7136257Listed by: STAR REALTY


Protect your home and budget from life's surprises with an Assurant Home Warranty, backed by a partner that supports you through every step of homeownership. Explore Plans.
© 2026 Better Homes and Gardens Real Estate LLC. An Anywhere Real Estate company. All rights reserved. Better Homes and Gardens® Real Estate is a registered trademark owned by Meredith Operations Corporation, licensed to Better Homes and Gardens Real Estate LLC and used with permission. Better Homes and Gardens Real Estate LLC fully supports the principles of the Fair Housing Act and the Equal Opportunity Act. Listing information is deemed reliable but is not guaranteed accurate.
Each office is independently owned and operated.
Any services or products provided by third parties are not provided by, affiliated with or related to Better Homes and Gardens Real Estate LLC, or its affiliated companies.