
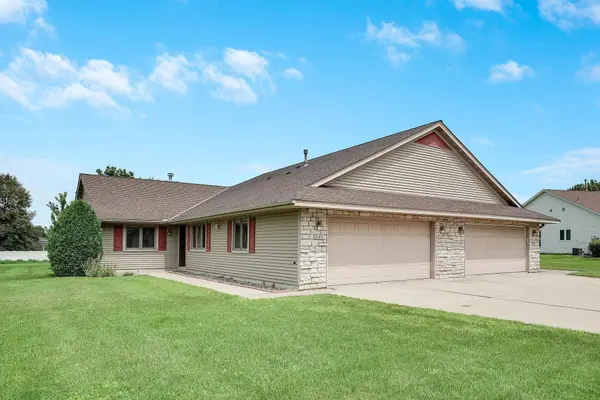
924 36th Street W, Hastings, MN 55033
Local realty services provided by:Better Homes and Gardens Real Estate Advantage One
924 36th Street W,Hastings, MN 55033
$515,000
- 4 Beds
- 4 Baths
- 3,110 sq. ft.
- Single family
- Active
Upcoming open houses
- Fri, Sep 2504:00 pm - 05:30 pm
Listed by: kara (kari) storkamp, mary a murphy
Office: edina realty, inc.
MLS#:7142771
Source:ND_FMAAR
Price summary
- Price:$515,000
- Price per sq. ft.:$154.75
About this home
You'll definitely enjoy the lifestyle this updated, modified 2-story has to offer. With 3 upper bedrooms and 4 bathrooms, a finished walkout lower level and two patios you will have space for every season. The main floor kitchen flows into the dining area and this area opens to a large great room with a gas fireplace and lots of surrounding cabinets. You'll find lots of low maintenance hard surface flooring both in the upper level and in the lower level. There is hardwood flooring in the kitchen and dining areas plus 6-panel, oak doors thru-out the home. The main floor laundry includes cabinets for storage, a closet and ceramic flooring.
The master suite includes both a tub and a separate shower and a walk-in closet. Granite counters in the
kitchen as well an undermount stainless steel sink, a pantry and newer stainless steel appliances that
include a gas range make this kitchen modern and efficient. The walk-out lower level has a area that
includes one large room with a small kitchenette and could easily be divided to include a 4th bedroom with a lookout window. Just outside this area is a patio and above this patio is another wood deck. Located on a walking trail that leads along the Vermillion River to parks, playgrounds and the sports complex at Vets park gives you plenty of area to roam and enjoy the scenery. A heated and insulated garage, gutters with leaf guards and new vinyl siding keep the outside maintenance to a minimum....
Contact an agent
Home facts
- Year built:2003
- Subdivision & Development:Century South
- Listing ID #:7142771
- Added:2 day(s) ago
- Updated:September 25, 2026 at 04:36 PM
Rooms and interior
- Bedrooms:4
- Total bathrooms:4
- Full bathrooms:3
- Half bathrooms:1
- Rooms Total:10
- Living area:3,110 sq. ft.
Heating and cooling
- Cooling:Central Air
- Heating:Forced Air, Natural Gas
- Central air:Yes
Structure and exterior
- Year built:2003
- Building area:3,110 sq. ft.
- Lot area:0.19 Acres
- Lot Features:Corner Lot
- Construction Materials:Vinyl
- Exterior Features:Patio
Utilities
- Water:City Water/Connected
- Sewer:City Sewer/Connected
Finances and disclosures
- Price:$515,000
- Price per sq. ft.:$154.75
- Tax amount:$5,284
Features and amenities
- Amenities:Hardwood Floors
Parking
- Parking description:Heated Garage
- Garage spaces:3
New listings near 924 36th Street W
- Coming Soon
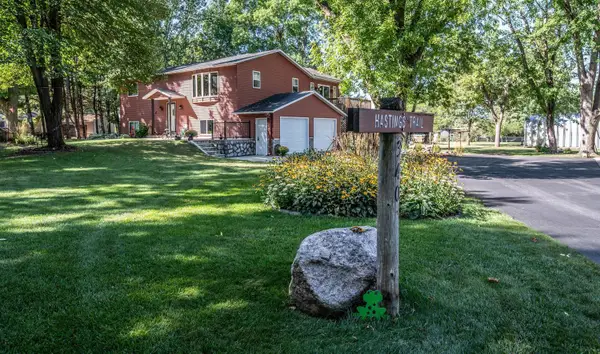 $545,000Coming Soon3 beds 2 baths1,712 sq. ft.
340 31st Street E, Hastings, MN 55033
MLS# 7142497Listed by: TWIN CITY HOMES - New
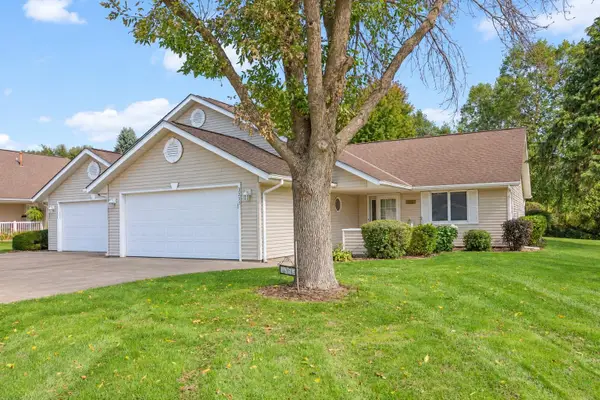 $329,900Active2 beds 2 baths1,556 sq. ft.
3253 Riverwood Drive, Hastings, MN 55033
MLS# 7144886Listed by: EDINA REALTY, INC. - New
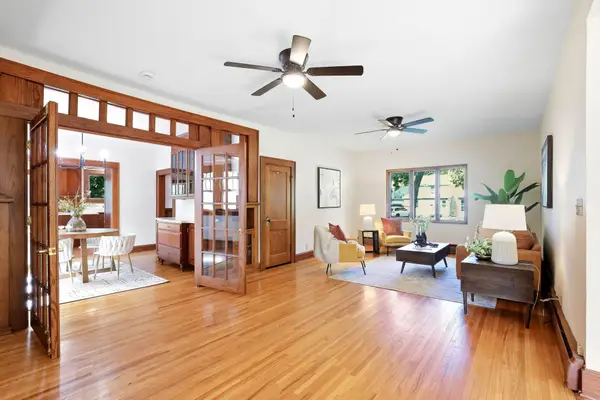 $359,000Active4 beds 3 baths2,990 sq. ft.
1102 Ramsey Street, Hastings, MN 55033
MLS# 7150038Listed by: KRIS LINDAHL REAL ESTATE - New
 $424,900Active3 beds 3 baths1,916 sq. ft.
603 Greten Court, Hastings, MN 55033
MLS# 7150082Listed by: EXP REALTY - New
 $180,000Active2 beds 2 baths1,078 sq. ft.
925 Bahls Drive #208, Hastings, MN 55033
MLS# 7146910Listed by: COLDWELL BANKER REALTY - SOUTHWEST REGIONAL - Open Sun, 12 to 2pmNew
 $450,000Active3 beds 3 baths2,938 sq. ft.
1724 Carleton Drive, Hastings, MN 55033
MLS# 7148851Listed by: INMOTION REALTY - Open Sat, 10:30am to 12pmNew
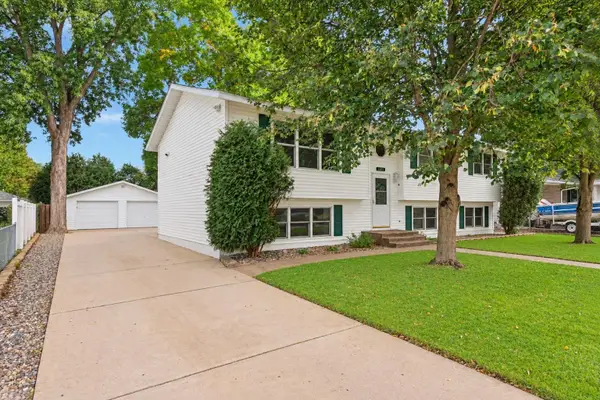 $389,900Active5 beds 2 baths2,352 sq. ft.
1601 Walnut Street, Hastings, MN 55033
MLS# 7137001Listed by: EDINA REALTY, INC. - New
 $314,000Active2 beds 2 baths1,454 sq. ft.
241 Tuttle Drive, Hastings, MN 55033
MLS# 7148649Listed by: HASTINGS REALTY INC. - Open Sun, 1 to 3pmNew
 $454,900Active4 beds 3 baths2,632 sq. ft.
1350 Hillside Street, Hastings, MN 55033
MLS# 7148035Listed by: NATIONAL REALTY GUILD


Protect your home and budget from life's surprises with an Assurant Home Warranty, backed by a partner that supports you through every step of homeownership. Explore Plans.
© 2026 Better Homes and Gardens Real Estate LLC. An Anywhere Real Estate company. All rights reserved. Better Homes and Gardens® Real Estate is a registered trademark owned by Meredith Operations Corporation, licensed to Better Homes and Gardens Real Estate LLC and used with permission. Better Homes and Gardens Real Estate LLC fully supports the principles of the Fair Housing Act and the Equal Opportunity Act. Listing information is deemed reliable but is not guaranteed accurate.
Each office is independently owned and operated.
Any services or products provided by third parties are not provided by, affiliated with or related to Better Homes and Gardens Real Estate LLC, or its affiliated companies.