
15993 154th Street Ne, Hawick, MN 56273
Local realty services provided by:Better Homes and Gardens Real Estate First Choice
15993 154th Street Ne,Hawick, MN 56273
$497,000
- 4 Beds
- 3 Baths
- 2,700 sq. ft.
- Single family
- Active
Listed by: jasmine vikse
Office: jane vikse real estate
MLS#:7022542
Source:NSMLS
Price summary
- Price:$497,000
- Price per sq. ft.:$165.67
About this home
Welcome to Lake Calhoun—Where Every Day Feels Like Vacation!
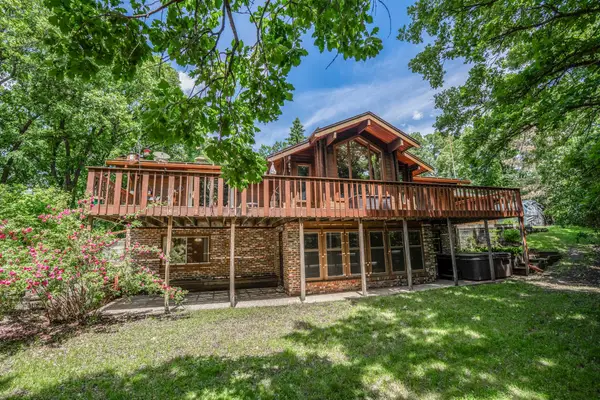
Create lasting memories boating, swimming, fishing, and entertaining right from your own backyard with this beautifully maintained lakeside property situated on just under one acre. This inviting home offers 4 bedrooms, 3 bathrooms, main-floor laundry, abundant storage, a walk-out basement, and more!
Recent updates provide peace of mind and modern convenience, including new shingles, siding, and main-floor windows in 2022, new carpet in 2023, and a new furnace and A/C in 2024.
Simply move in, unpack, and start enjoying everything lake life has to offer! The adjacent lot is also available for purchase—MLS #6810956—providing an additional opportunity to expand your lakeside retreat.
Don’t miss your chance to make this Lake Calhoun property your own!
Contact an agent
Home facts
- Year built:2000
- Subdivision & Development:Lovander Estates
- Listing ID #:7022542
- Added:189 day(s) ago
- Updated:August 26, 2026 at 12:12 PM
Rooms and interior
- Bedrooms:4
- Total bathrooms:3
- Full bathrooms:1
- Dining Description:Kitchen/Dining Room
- Bathrooms Description:3/4 Basement, Main Floor Full Bath
- Kitchen Description:Dishwasher, Microwave, Range, Refrigerator
- Basement:Yes
- Basement Description:Block, Drainage System, Finished, Full, Storage Space, Walkout
- Living area:2,700 sq. ft.
Heating and cooling
- Cooling:Central Air
- Heating:Forced Air
- Central air:Yes
Structure and exterior
- Roof:Age 8 Years or Less, Asphalt
- Year built:2000
- Building area:2,700 sq. ft.
- Lot area:0.92 Acres
- Lot Features:Tree Coverage - Medium
- Levels:1 Story
Utilities
- Water:Well
- Sewer:Private Sewer
Finances and disclosures
- Price:$497,000
- Price per sq. ft.:$165.67
- Tax amount:$4,242 (2025)
Features and amenities
- Appliances:Microwave, Range, Refrigerator, Washer, Water Softener Owned
- Laundry features:Dryer, Washer
- Amenities:Gas Water Heater, Water Softener Owned
Parking
- Parking description:Attached Garage, Concrete, Insulated Garage
- Garage:Yes
- Garage spaces:2
New listings near 15993 154th Street Ne



Protect your home and budget from life's surprises with an Assurant Home Warranty, backed by a partner that supports you through every step of homeownership. Explore Plans.
© 2026 Better Homes and Gardens Real Estate LLC. An Anywhere Real Estate company. All rights reserved. Better Homes and Gardens® Real Estate is a registered trademark owned by Meredith Operations Corporation, licensed to Better Homes and Gardens Real Estate LLC and used with permission. Better Homes and Gardens Real Estate LLC fully supports the principles of the Fair Housing Act and the Equal Opportunity Act. Listing information is deemed reliable but is not guaranteed accurate.
Each office is independently owned and operated.
Any services or products provided by third parties are not provided by, affiliated with or related to Better Homes and Gardens Real Estate LLC, or its affiliated companies.