
19561 11th Avenue S, Hawley, MN 56549
Local realty services provided by:Better Homes and Gardens Real Estate First Choice
19561 11th Avenue S,Hawley, MN 56549
$930,000
- 3 Beds
- 3 Baths
- 2,266 sq. ft.
- Single family
- Active
Listed by: nathan larson
Office: park co., realtors
MLS#:7073311
Source:NSMLS
Price summary
- Price:$930,000
- Price per sq. ft.:$205.21
About this home
Set on 4.55 acres just outside of Hawley, this custom-built rambler blends high-end finishes, thoughtful design, and future flexibility in a peaceful rural setting. The welcoming main living space is highlighted by soaring 12-foot ceilings, expansive windows, gas fireplace, and sweeping views of the woods behind the home. Designed for everyday comfort and entertaining alike, the kitchen features a large quartz island, upgraded appliances, pass-through pantry accessible from both the kitchen and mudroom, and carefully selected high-end finishes throughout. Don’t miss the dedicated coffee station with pot-filler! The dining area leads to the stamped concrete patio entertaining space, creating an easy transition to outdoor living. Beyond the patio, the wooded backyard features private walking trails and there is infrastructure already in place for a future outbuilding with water and septic connections available.
The private primary suite includes a spacious walk-in closet with built-in storage system and an en-suite bathroom with heated tile floors, double sinks, and a tiled walk-in shower with digital controls for the dual shower heads. Two additional bedrooms and a centrally located laundry room add convenience, while the mudroom off the garage is thoughtfully connected to an entry closet with built-in organization system and an adjacent half bath.
Built sparing no expense, you'll appreciate the home's special features like separately zoned floor heat for the basement and garage, dual-zone forced air heat and A/C, on-demand water heater, surround sound in the main living room, extensive prewiring for wireless access points, data connections, exterior security cameras, backup generator hookup, LP siding, and laundry setups on both the main and lower levels.
The lower level offers incredible opportunity to expand, with space already planned for three additional bedrooms, two bathrooms, a family room, rec room, and mudroom connected to the garage access stairs. See the attached estimate to finish the basement for approximately $70,000, noting the sheetrock and bathtubs for the basement completion are already onsite and included in the sale. Buyers also have the opportunity to purchase the adjoining lot along with the home. This is a rare opportunity to own a thoughtfully engineered custom home that combines luxury living with privacy, acreage, and room to grow....
Contact an agent
Home facts
- Year built:2022
- Subdivision & Development:Bison Ridge Estates Second Sub
- Listing ID #:7073311
- Added:110 day(s) ago
- Updated:September 08, 2026 at 12:19 PM
Rooms and interior
- Bedrooms:3
- Total bathrooms:3
- Full bathrooms:1
- Half bathrooms:1
- Dining Description:Informal Dining Room
- Bathrooms Description:Main Floor 1/2 Bath, Main Floor 3/4 Bath, Main Floor Full Bath, Rough In, Walk-In Shower Stall
- Kitchen Description:Cooktop, Dishwasher, Disposal, Exhaust Fan, Microwave, Refrigerator, Stainless Steel Appliances, Tankless Water Heater, Wall Oven
- Basement:Yes
- Basement Description:Egress Window(s), Unfinished
- Living area:2,266 sq. ft.
Heating and cooling
- Cooling:Central Air
- Heating:Forced Air
- Central air:Yes
Structure and exterior
- Roof:Age 8 Years or Less
- Year built:2022
- Building area:2,266 sq. ft.
- Lot area:4.55 Acres
- Lot Features:Irregular Lot
- Levels:1 Story
Utilities
- Water:Well
- Sewer:Septic System Compliant - Yes
Finances and disclosures
- Price:$930,000
- Price per sq. ft.:$205.21
- Tax amount:$9,744 (2026)
Features and amenities
- Appliances:Disposal, Exhaust Fan, Microwave, Refrigerator, Stainless Steel Appliances, Tankless Water Heater, Wall Oven, Washer, Water Softener Owned
- Laundry features:Dryer, Washer
- Amenities:Gas Water Heater, Tankless Water Heater, Water Softener Owned
Parking
- Parking description:Attached Garage
- Garage:Yes
- Garage spaces:3
New listings near 19561 11th Avenue S
- New
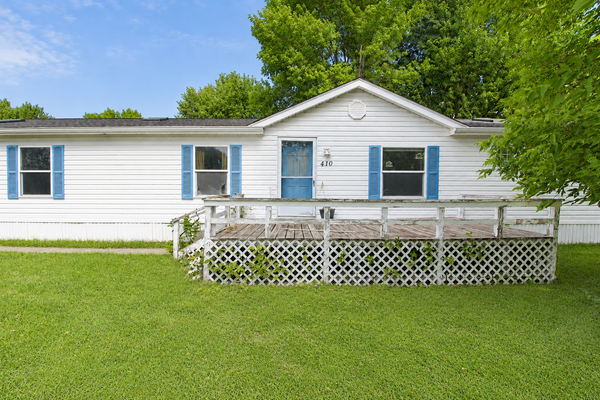 $175,000Active4 beds 2 baths1,904 sq. ft.
410 HWY 10 Hobart, Hawley, MN 56549
MLS# 7138227Listed by: KRABBENHOFT REAL ESTATE TEAM - New
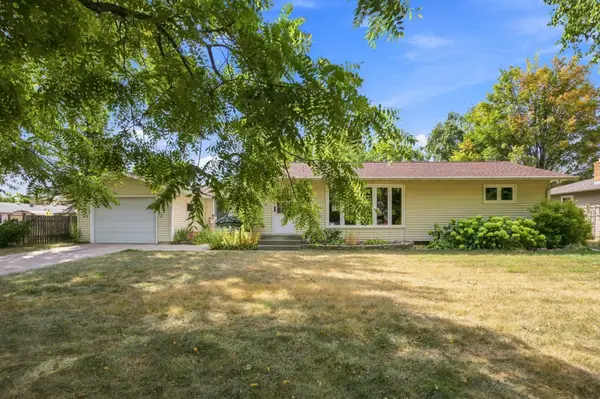 $259,900Active2 beds 2 baths2,053 sq. ft.
1017 Hartford Street, Hawley, MN 56549
MLS# 7136123Listed by: PARK CO., REALTORS 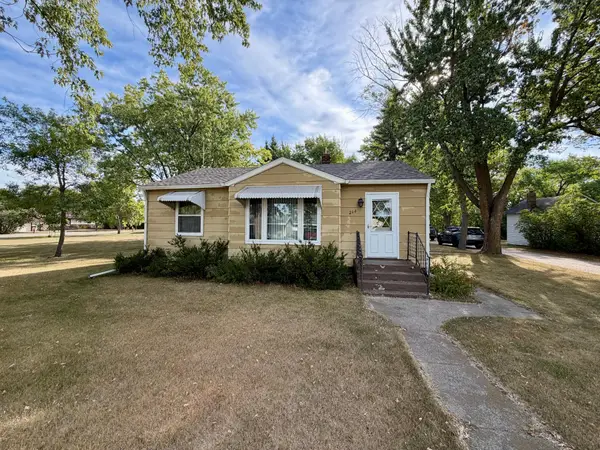 $189,900Pending3 beds 2 baths2,424 sq. ft.
214 2nd Street, Hawley, MN 56549
MLS# 7135927Listed by: KVAMME REAL ESTATE- New
 $300,000Active2 beds 1 baths1,500 sq. ft.
3360 280th Street N, Hawley, MN 56549
MLS# 7137105Listed by: EDINA REALTY, INC. 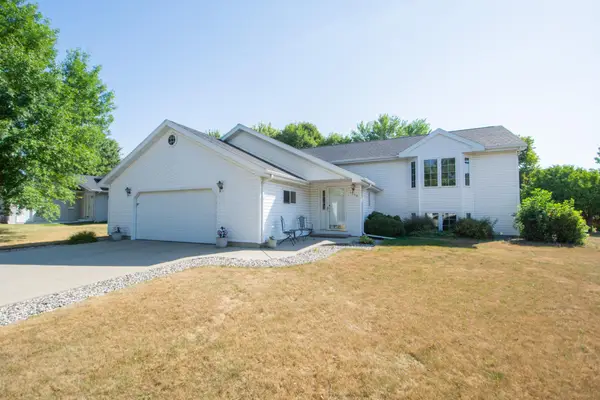 $370,000Active4 beds 2 baths2,536 sq. ft.
1519 Sunset Boulevard, Hawley, MN 56549
MLS# 7132530Listed by: REALTY XPERTS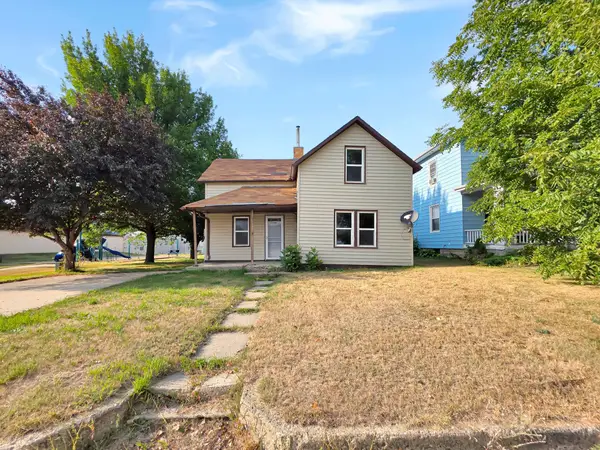 $49,700Active2 beds 1 baths1,077 sq. ft.
410 Main Street, Hawley, MN 56549
MLS# 7133981Listed by: GALLERY OF HOMES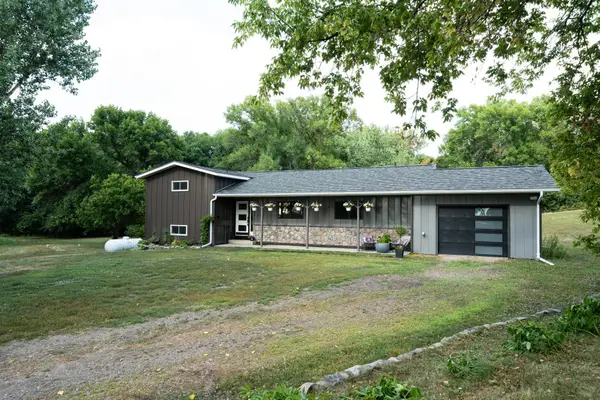 $525,000Active3 beds 2 baths1,908 sq. ft.
26404 15th Avenue N, Hawley, MN 56549
MLS# 7132829Listed by: ARCHER REAL ESTATE SERVICES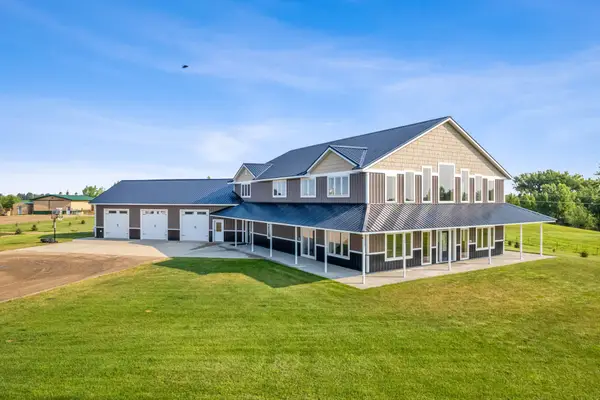 $1,375,000Active4 beds 3 baths4,930 sq. ft.
22338 15th Avenue N, Hawley, MN 56549
MLS# 7128942Listed by: FPG REALTY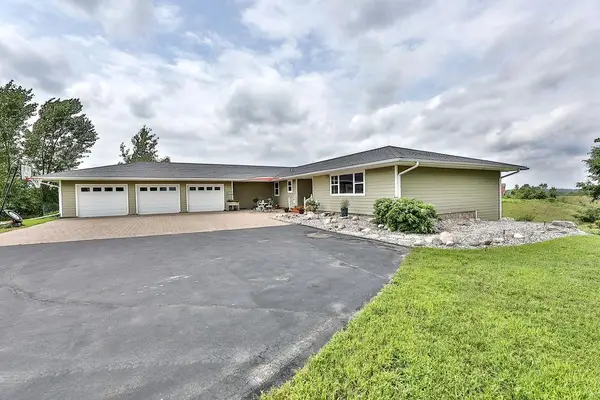 $549,900Active5 beds 4 baths4,524 sq. ft.
175 250th Street N, Hawley, MN 56549
MLS# 7132078Listed by: ARCHER REAL ESTATE SERVICES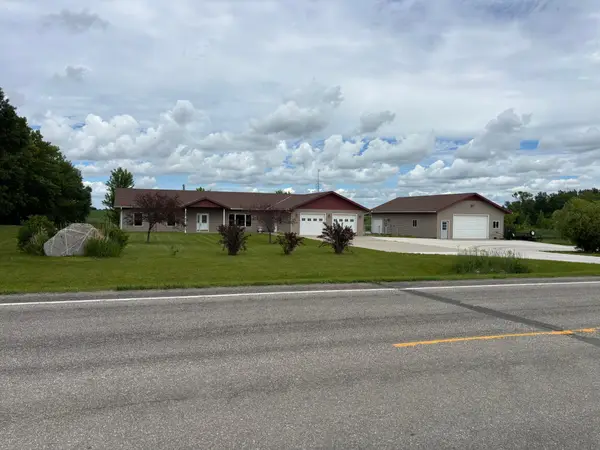 $579,500Active4 beds 3 baths2,400 sq. ft.
22768 28th Avenue N, Hawley, MN 56549
MLS# 7132652Listed by: RE/MAX LEGACY REALTY


Protect your home and budget from life's surprises with an Assurant Home Warranty, backed by a partner that supports you through every step of homeownership. Explore Plans.
© 2026 Better Homes and Gardens Real Estate LLC. An Anywhere Real Estate company. All rights reserved. Better Homes and Gardens® Real Estate is a registered trademark owned by Meredith Operations Corporation, licensed to Better Homes and Gardens Real Estate LLC and used with permission. Better Homes and Gardens Real Estate LLC fully supports the principles of the Fair Housing Act and the Equal Opportunity Act. Listing information is deemed reliable but is not guaranteed accurate.
Each office is independently owned and operated.
Any services or products provided by third parties are not provided by, affiliated with or related to Better Homes and Gardens Real Estate LLC, or its affiliated companies.