
26291 82nd Avenue S, Hawley, MN 56549
Local realty services provided by:Better Homes and Gardens Real Estate Advantage One
26291 82nd Avenue S,Hawley, MN 56549
$359,900
- 2 Beds
- 1 Baths
- 660 sq. ft.
- Single family
- Active
Listed by: michael w olson
Office: sky lodge properties mn, llc.
MLS#:7122951
Source:NSMLS
Price summary
- Price:$359,900
- Price per sq. ft.:$545.3
About this home
Rare Rollag and Lakes Country Property Set on 7+/- Wooded Acres! Near Lakes and Steamer Hill this property hosts a 30'x60' Quonset with concrete floor, Large Barn in outstanding condition and few neighbors nearby. Home has 2 bedrooms, 1 bath and a 1 stall attached garage. Plenty of room for an addition or even an entire new build. Opportunities for hunting, having horses or other farm animals are here. Possibly turn the attached garage into a Master Bed/Bath and build a large garage nearby. Peaceful settings like this are generational properties just like the sellers have had since the 1800's.
Contact an agent
Home facts
- Year built:1984
- Listing ID #:7122951
- Added:52 day(s) ago
- Updated:September 28, 2026 at 12:58 PM
Rooms and interior
- Bedrooms:2
- Total bathrooms:1
- Full bathrooms:1
- Dining Description:Kitchen/Dining Room
- Bathrooms Description:Main Floor Full Bath
- Kitchen Description:Range, Refrigerator
- Basement:Yes
- Basement Description:Block
- Living area:660 sq. ft.
Heating and cooling
- Cooling:Wall Unit(s)
- Heating:Forced Air
Structure and exterior
- Year built:1984
- Building area:660 sq. ft.
- Lot area:7 Acres
- Levels:1 Story
Utilities
- Water:Well
- Sewer:Septic System Compliant - No
Finances and disclosures
- Price:$359,900
- Price per sq. ft.:$545.3
- Tax amount:$2,642 (2026)
Features and amenities
- Appliances:Range, Refrigerator, Washer
- Laundry features:Dryer, Washer
Parking
- Parking description:Attached Garage
- Garage:Yes
- Garage spaces:1
New listings near 26291 82nd Avenue S
- New
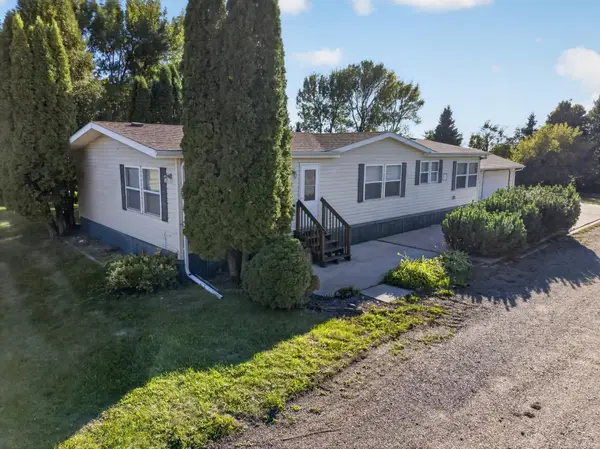 $270,000Active3 beds 3 baths1,600 sq. ft.
101 243rd Street S, Hawley, MN 56549
MLS# 7149846Listed by: VISION REALTY - New
 $799,999Active5 beds 3 baths2,889 sq. ft.
520 200th Street S, Hawley, MN 56549
MLS# 7147272Listed by: EXP REALTY (3523 FGO) - New
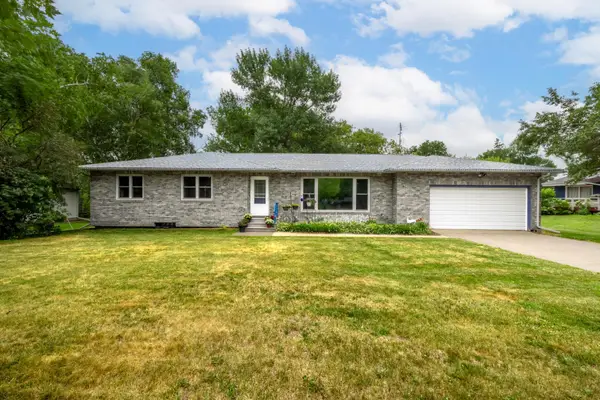 $365,000Active6 beds 2 baths3,140 sq. ft.
714 10th Street, Hawley, MN 56549
MLS# 7144734Listed by: VISION REALTY - New
 $450,000Active4 beds 3 baths2,324 sq. ft.
451 263rd Street S, Hawley, MN 56549
MLS# 7144404Listed by: CENTURY 21 FM REALTY 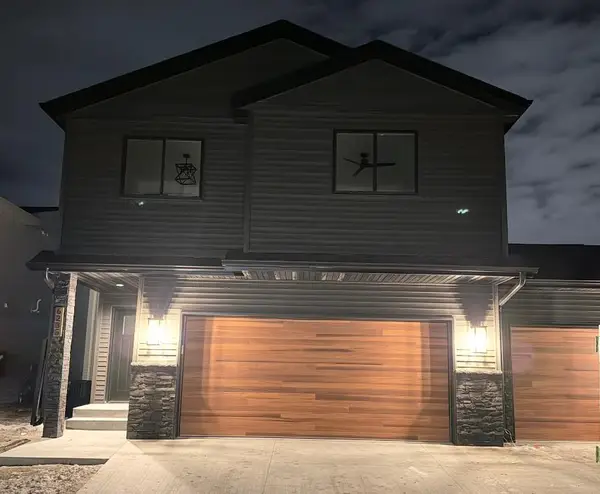 $449,500Active4 beds 3 baths1,969 sq. ft.
2515 Valley View, Hawley, MN 56549
MLS# 7140967Listed by: REALTY XPERTS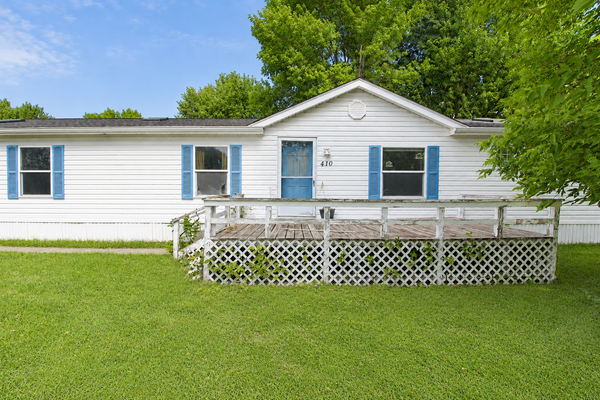 $175,000Pending4 beds 2 baths1,904 sq. ft.
410 HWY 10 Hobart, Hawley, MN 56549
MLS# 7138227Listed by: KRABBENHOFT REAL ESTATE TEAM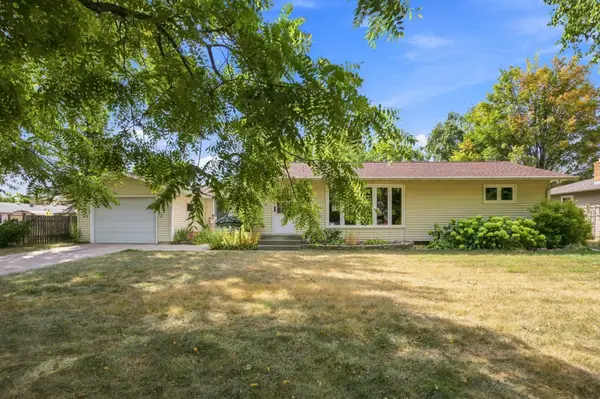 $259,900Pending2 beds 2 baths2,053 sq. ft.
1017 Hartford Street, Hawley, MN 56549
MLS# 7136123Listed by: PARK CO., REALTORS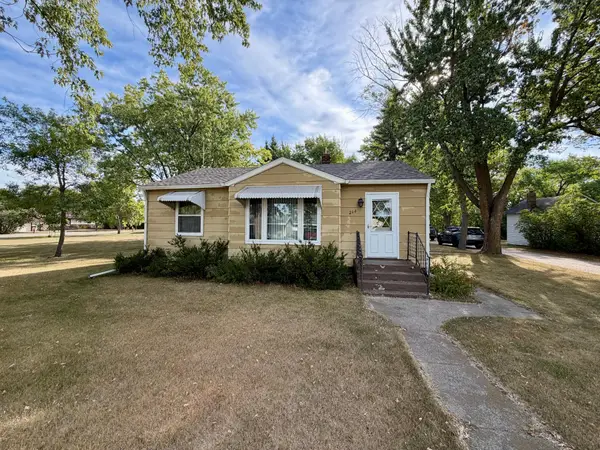 $189,900Pending3 beds 2 baths2,424 sq. ft.
214 2nd Street, Hawley, MN 56549
MLS# 7135927Listed by: KVAMME REAL ESTATE $289,000Active2 beds 1 baths1,500 sq. ft.
3360 280th Street N, Hawley, MN 56549
MLS# 7137105Listed by: EDINA REALTY, INC.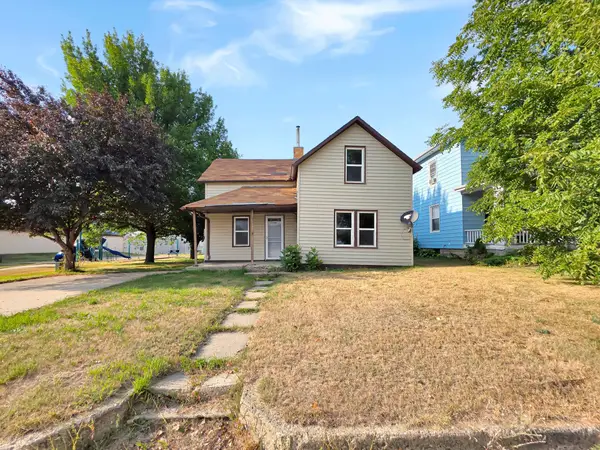 $39,700Active2 beds 1 baths1,077 sq. ft.
410 Main Street, Hawley, MN 56549
MLS# 7133981Listed by: GALLERY OF HOMES


Protect your home and budget from life's surprises with an Assurant Home Warranty, backed by a partner that supports you through every step of homeownership. Explore Plans.
© 2026 Better Homes and Gardens Real Estate LLC. An Anywhere Real Estate company. All rights reserved. Better Homes and Gardens® Real Estate is a registered trademark owned by Meredith Operations Corporation, licensed to Better Homes and Gardens Real Estate LLC and used with permission. Better Homes and Gardens Real Estate LLC fully supports the principles of the Fair Housing Act and the Equal Opportunity Act. Listing information is deemed reliable but is not guaranteed accurate.
Each office is independently owned and operated.
Any services or products provided by third parties are not provided by, affiliated with or related to Better Homes and Gardens Real Estate LLC, or its affiliated companies.