
9321 105th Avenue Sw, Hayfield, MN 55940
Local realty services provided by:Better Homes and Gardens Real Estate First Choice
9321 105th Avenue Sw,Hayfield, MN 55940
$475,000
- 4 Beds
- 2 Baths
- 1,392 sq. ft.
- Single family
- Pending
Listed by: kristina wheeler
Office: re/max advantage plus
MLS#:7124927
Source:NSMLS
Price summary
- Price:$475,000
- Price per sq. ft.:$191.22
About this home
Private 5-Acre Country Property with 4 Bedrooms, 2 Bathrooms, Barn & Outbuildings! Enjoy the
space, privacy, and possibilities this acreage property has to offer. This property provides a
peaceful rural setting with room to spread out, garden, entertain, enjoy hobbies, or simply
relax and take in the surrounding countryside.
Inside, you'll find a functional 4-bedroom, 2-bathroom layout featuring an updated kitchen and
remodeled bathroom. Additional improvements include new windows with a lifetime transferable
warranty, a new septic system, and basement waterproofing, providing valuable updates and
added peace of mind for the next owner.
Outside, the property truly shines with a barn and multiple sheds, offering excellent storage
and flexible space for hobbies, equipment, animals, gardening, or potential hobby farm use.
The 5-acre setting provides plenty of room to enjoy the outdoors while offering the privacy
and tranquility of country living.
If you've been searching for acreage, privacy, outbuildings, updated features, new septic,
basement improvements, and country living, this property is ready to welcome you home. Bring
your vision and enjoy your own slice of country heaven!...
Contact an agent
Home facts
- Year built:1958
- Listing ID #:7124927
- Added:46 day(s) ago
- Updated:September 26, 2026 at 08:41 AM
Rooms and interior
- Bedrooms:4
- Total bathrooms:2
- Full bathrooms:1
- Half bathrooms:1
- Dining Description:Eat In Kitchen
- Bathrooms Description:1/2 Basement, Main Floor Full Bath
- Kitchen Description:Dishwasher, Microwave, Range, Refrigerator, Stainless Steel Appliances
- Basement:Yes
- Basement Description:Block, Daylight / Lookout Windows, Drain Tiled, Drainage System, Storage Space, Sump Pump
- Living area:1,392 sq. ft.
Heating and cooling
- Cooling:Central Air
- Heating:Forced Air, Wood Stove
- Central air:Yes
Structure and exterior
- Roof:Asphalt
- Year built:1958
- Building area:1,392 sq. ft.
- Lot area:5 Acres
- Levels:1 1/2 Story
Utilities
- Water:Well
- Sewer:Septic System Compliant - Yes
Finances and disclosures
- Price:$475,000
- Price per sq. ft.:$191.22
- Tax amount:$2,674 (2026)
Features and amenities
- Appliances:Microwave, Range, Refrigerator, Stainless Steel Appliances, Washer, Water Softener Owned
- Laundry features:Dryer, Washer
- Amenities:Electric Water Heater, Fuel Tank - Rented, Iron Filter, Water Filtration System, Water Softener Owned
Parking
- Parking description:Detached Garage
- Garage:Yes
- Garage spaces:3
New listings near 9321 105th Avenue Sw
- Open Sun, 11am to 1pmNew
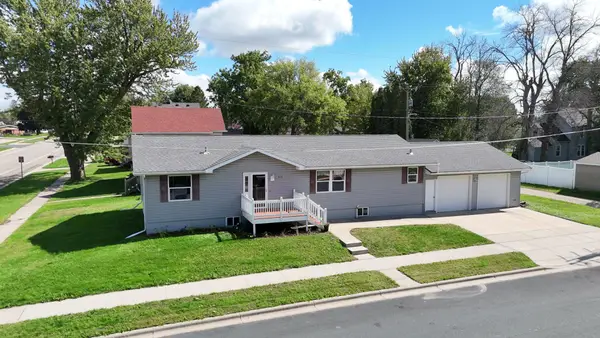 $260,000Active3 beds 2 baths1,568 sq. ft.
215 2nd Avenue Ne, Hayfield, MN 55940
MLS# 7134414Listed by: EDINA REALTY, INC. - New
 $323,900Active4 beds 2 baths1,976 sq. ft.
500 4th Avenue Ne, Hayfield, MN 55940
MLS# 7149169Listed by: SOUTH EAST MINNESOTA REALTY, INC - Open Sun, 11am to 12:30pm
 $275,000Active3 beds 1 baths1,652 sq. ft.
507 5th Street Ne, Hayfield, MN 55940
MLS# 7138643Listed by: REALTY PLUS LLC 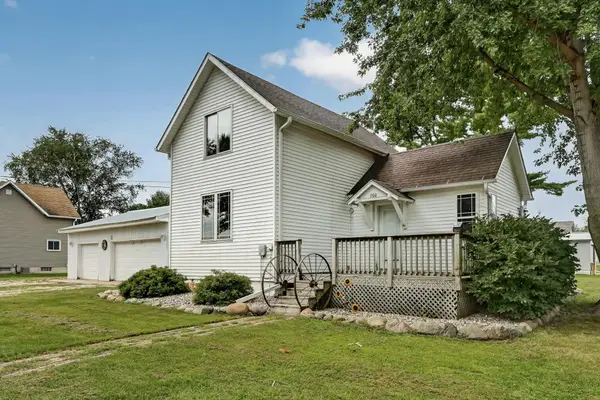 $190,000Pending3 beds 1 baths1,026 sq. ft.
500 Center Avenue S, Hayfield, MN 55940
MLS# 7137373Listed by: PROPERTY BROKERS OF MINNESOTA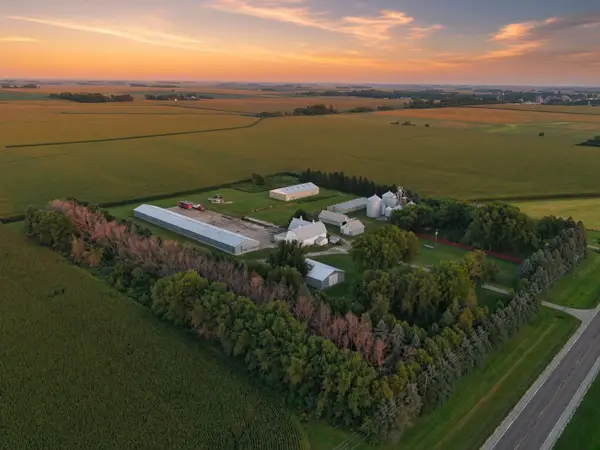 $478,000Pending4 beds 2 baths2,364 sq. ft.
71598 State Highway 56, Hayfield, MN 55940
MLS# 7133463Listed by: MIDWEST HOME AND FARM REALTY $499,000Active3 beds 1 baths1,515 sq. ft.
25226 720th Street, Hayfield, MN 55940
MLS# 7117951Listed by: RE/MAX RESULTS $399,000Pending3 beds 2 baths1,312 sq. ft.
10337 30 Highway Sw, Hayfield, MN 55940
MLS# 7122609Listed by: EXP REALTY $539,900Active5 beds 2 baths2,240 sq. ft.
25215 720th Street, Hayfield, MN 55940
MLS# 7116953Listed by: MIDWEST HOME AND FARM REALTY $475,000Active3 beds 2 baths3,248 sq. ft.
73798 200th Avenue, Hayfield, MN 55940
MLS# 7094521Listed by: REALTY PLUS LLC


Protect your home and budget from life's surprises with an Assurant Home Warranty, backed by a partner that supports you through every step of homeownership. Explore Plans.
© 2026 Better Homes and Gardens Real Estate LLC. An Anywhere Real Estate company. All rights reserved. Better Homes and Gardens® Real Estate is a registered trademark owned by Meredith Operations Corporation, licensed to Better Homes and Gardens Real Estate LLC and used with permission. Better Homes and Gardens Real Estate LLC fully supports the principles of the Fair Housing Act and the Equal Opportunity Act. Listing information is deemed reliable but is not guaranteed accurate.
Each office is independently owned and operated.
Any services or products provided by third parties are not provided by, affiliated with or related to Better Homes and Gardens Real Estate LLC, or its affiliated companies.