
45251 810th Avenue, Hector, MN 55342
Local realty services provided by:Better Homes and Gardens Real Estate Park Company
45251 810th Avenue,Hector, MN 55342
$380,000
- 4 Beds
- 3 Baths
- 2,160 sq. ft.
- Single family
- Active
Listed by: eric a newman, tate peterson newman
Office: coldwell banker realty
MLS#:7118391
Source:NSMLS
Price summary
- Price:$380,000
- Price per sq. ft.:$106.32
About this home
If you've been dreaming of a place with space to spread out, room for hobbies, storage for all your toys, and the freedom to create something truly your own, this charming 7.22-acre country estate deserves a closer look.
Tucked away in a peaceful and secluded setting near Hector, this property offers the kind of privacy and breathing room that is increasingly hard to find. Surrounded by open space and mature trees, the setting provides an ideal backdrop for a growing family, hobby farm, workshop, animals, gardening, recreation, or simply enjoying a quieter pace of life.
The home has had a spacious addition while retaining the character of its original era offering the space and functionality needed for modern country living. A cozy family room fireplace creates an inviting gathering space just off the kitchen, while the full basement adds another level of usable storage space.
The property includes a 3-car detached garage, pole building with over 4000 square feet, multiple sheds, barns, a granary, and a chicken coop, giving you an incredible amount of flexibility for equipment, vehicles, recreational toys, tools, animals, hobbies, and storage.
Whether you're looking to raise a family, start a hobby farm, pursue country living, build a workshop, or simply escape the congestion of town, 45251 810th Avenue gives you the space and freedom to create the lifestyle you've been looking for....
Contact an agent
Home facts
- Year built:1939
- Listing ID #:7118391
- Added:77 day(s) ago
- Updated:October 23, 2026 at 12:26 PM
Rooms and interior
- Bedrooms:4
- Total bathrooms:3
- Full bathrooms:1
- Half bathrooms:1
- Dining Description:Breakfast Bar, Eat In Kitchen, Living/Dining Room, Separate/Formal Dining Room
- Bathrooms Description:Basement, Main Floor 1/2 Bath, Upper Level Full Bath
- Kitchen Description:Dishwasher, Microwave, Range, Refrigerator
- Basement:Yes
- Basement Description:Block, Full
- Living area:2,160 sq. ft.
Heating and cooling
- Cooling:Wall Unit(s), Window Unit(s)
- Heating:Baseboard, Boiler, Fireplace(s), Hot Water
Structure and exterior
- Roof:Asphalt, Pitched
- Year built:1939
- Building area:2,160 sq. ft.
- Lot area:7.22 Acres
- Lot Features:Tree Coverage - Medium
- Levels:1 1/2 Story
Utilities
- Water:Private, Well
- Sewer:Septic System Compliant - No
Finances and disclosures
- Price:$380,000
- Price per sq. ft.:$106.32
- Tax amount:$5,803 (2026)
Features and amenities
- Appliances:Microwave, Range, Refrigerator, Washer, Water Softener Owned
- Laundry features:Dryer, Washer
- Amenities:Electric Water Heater, Water Softener Owned
Parking
- Parking description:Asphalt, Detached Garage, Garage Door Opener, Heated Garage, Insulated Garage, Parking Lot
- Garage:Yes
- Garage spaces:3
New listings near 45251 810th Avenue
- New
 $449,000Active4 beds 4 baths3,142 sq. ft.
310 Greenwood Avenue W, Hector, MN 55342
MLS# 7161639Listed by: COLDWELL BANKER REALTY - New
 $204,600Active3 beds 2 baths2,071 sq. ft.
310 Cedar Avenue, Hector, MN 55342
MLS# 7160234Listed by: LIST WITH FREEDOM  $2,059,900Pending158.56 Acres
81893 470th Street, Hector, MN 55342
MLS# 7146618Listed by: KELLER WILLIAMS CLASSIC REALTY $260,000Active5 beds 4 baths2,582 sq. ft.
280 Colfax Avenue Ne, Hector, MN 55342
MLS# 7141563Listed by: THEMLSONLINE.COM, INC. $175,000Active3 beds 2 baths1,632 sq. ft.
411 7th Street E, Hector, MN 55342
MLS# 7135108Listed by: COLDWELL BANKER REALTY $186,000Active4 beds 2 baths2,120 sq. ft.
261 Dupont Avenue Ne, Hector, MN 55342
MLS# 7135766Listed by: COLDWELL BANKER REALTY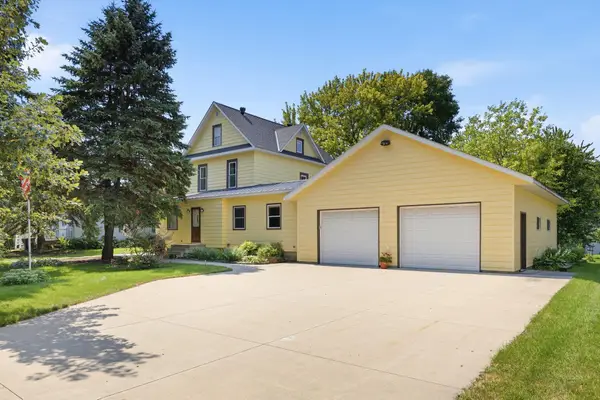 $220,000Active4 beds 4 baths1,968 sq. ft.
120 3rd Street W, Hector, MN 55342
MLS# 7129168Listed by: EDINA REALTY, INC.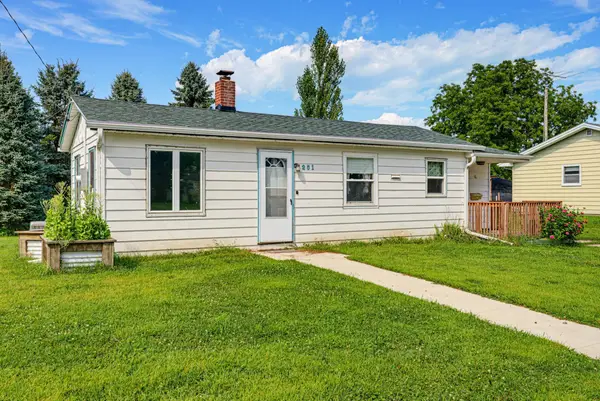 $125,000Active1 beds 1 baths695 sq. ft.
251 Dupont Avenue Ne, Hector, MN 55342
MLS# 7125127Listed by: KELLER WILLIAMS REALTY INTEGRITY NORTHWEST- Open Sat, 10am to 12pm
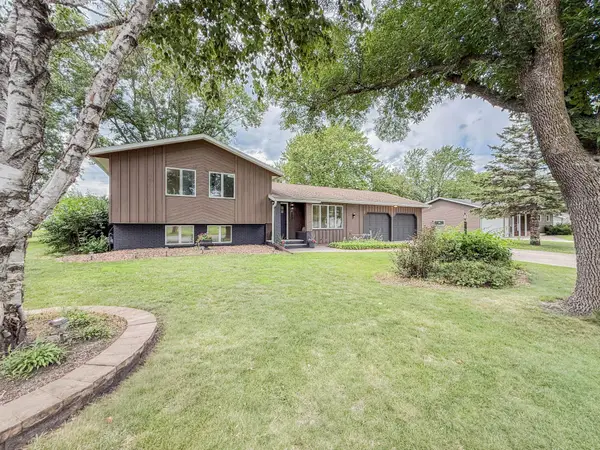 $374,000Active4 beds 2 baths2,506 sq. ft.
904 Birch Avenue W, Hector, MN 55342
MLS# 7116992Listed by: ORSTEN REALTY


Protect your home and budget from life's surprises with an Assurant Home Warranty, backed by a partner that supports you through every step of homeownership. Explore Plans.
© 2026 Better Homes and Gardens Real Estate LLC. An Anywhere Real Estate company. All rights reserved. Better Homes and Gardens® Real Estate is a registered trademark owned by Meredith Operations Corporation, licensed to Better Homes and Gardens Real Estate LLC and used with permission. Better Homes and Gardens Real Estate LLC fully supports the principles of the Fair Housing Act and the Equal Opportunity Act. Listing information is deemed reliable but is not guaranteed accurate.
Each office is independently owned and operated.
Any services or products provided by third parties are not provided by, affiliated with or related to Better Homes and Gardens Real Estate LLC, or its affiliated companies.