
411 Chavis Drive, Hendricks, MN 56136
Local realty services provided by:Better Homes and Gardens Real Estate Advantage One
411 Chavis Drive,Hendricks, MN 56136
$225,000
- 2 Beds
- 3 Baths
- 1,556 sq. ft.
- Single family
- Coming Soon
Listed by: joleen marczak
Office: weichert realtors tower properties
MLS#:7150931
Source:NSMLS
Price summary
- Price:$225,000
- Price per sq. ft.:$110.29
About this home
This well-loved one-story home is ready to welcome its next owner and a new chapter of memories. Situated on a generous corner lot of just over half an acre, the property is framed by mature trees and offers comfortable main-level living, along with opportunities for future updates or expansion. Major improvements include new shingles and siding in 2018, plus a furnace and central air system updated within the past two to three years. Plumbing to the street and toilet fixtures have also been updated. The main floor features an open-concept living and dining area adjoining the kitchen. Near the garage entrance, a convenient laundry area and half bath simplify everyday routines. Two comfortably sized bedrooms and a bathroom with an updated walk-in shower complete the main level. Downstairs, the spacious family room, three-quarter bath, and abundant storage provide added flexibility, with potential for a third bedroom if an egress window is installed. Behind the attached two-car garage, a screened-in porch offers an inviting spot for morning coffee or evening tea. A storage shed and charming playhouse provide even more space—bring your imagination and make them your own. Come see the possibilities this welcoming home has to offer....
Contact an agent
Home facts
- Year built:1978
- Subdivision & Development:Sunview Add
- Listing ID #:7150931
- Updated:September 28, 2026 at 05:43 PM
Rooms and interior
- Bedrooms:2
- Total bathrooms:3
- Half bathrooms:1
- Dining Description:Informal Dining Room, Living/Dining Room
- Bathrooms Description:3/4 Basement, Main Floor 1/2 Bath, Main Floor 3/4 Bath
- Kitchen Description:Range, Refrigerator
- Basement:Yes
- Basement Description:Block, Full, Sump Pump
- Living area:1,556 sq. ft.
Heating and cooling
- Cooling:Central Air
- Heating:Forced Air
- Central air:Yes
Structure and exterior
- Roof:Age 8 Years or Less, Asphalt
- Year built:1978
- Building area:1,556 sq. ft.
- Lot area:0.52 Acres
- Lot Features:Corner Lot, Tree Coverage - Light
- Construction Materials:Block
- Levels:1 Story
Utilities
- Water:City Water - Connected
- Sewer:City Sewer - Connected
Finances and disclosures
- Price:$225,000
- Price per sq. ft.:$110.29
- Tax amount:$2,878 (2026)
Features and amenities
- Appliances:Range, Refrigerator, Washer
- Laundry features:Dryer, Washer
- Amenities:Electric Water Heater
Parking
- Parking description:Attached Garage, Concrete, Garage Door Opener
- Garage:Yes
- Garage spaces:2
New listings near 411 Chavis Drive
 $110,000Active3 beds 2 baths864 sq. ft.
303 S Brook Street, Hendricks, MN 56136
MLS# 7139624Listed by: EDINA REALTY, INC.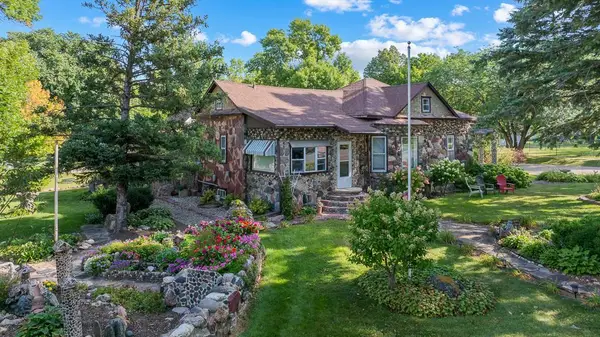 $150,000Active1 beds 1 baths1,628 sq. ft.
200 N Park Street, Hendricks, MN 56136
MLS# 7139065Listed by: EDINA REALTY, INC. $55,000Pending2 beds 1 baths1,100 sq. ft.
106 N Oak Street, Hendricks, MN 56136
MLS# 7132818Listed by: WILSON O'BRIEN REALTORS $717,000Active4 beds 5 baths4,740 sq. ft.
2980 County Road 101, Hendricks, MN 56136
MLS# 7121759Listed by: WILSON O'BRIEN REALTORS $319,000Pending4 beds 2 baths2,804 sq. ft.
405 S Lake Street, Hendricks, MN 56136
MLS# 7118795Listed by: EDINA REALTY, INC.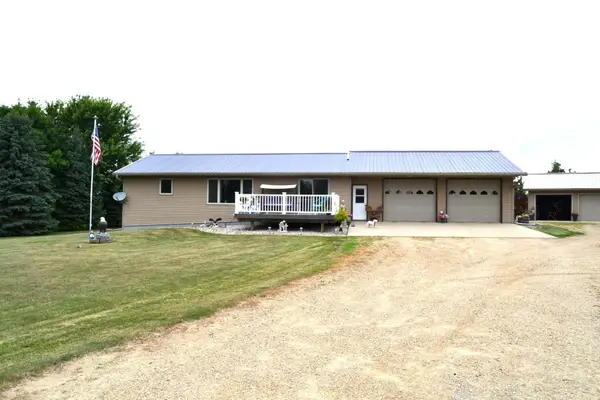 $579,000Active4 beds 2 baths2,488 sq. ft.
1544 Dickson Drive, Hendricks, MN 56136
MLS# 7112447Listed by: LEGACY AUCTION AND REALTY INC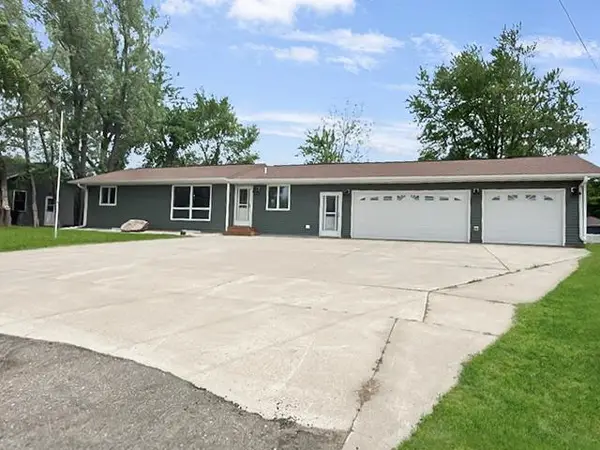 $299,900Active4 beds 2 baths1,968 sq. ft.
311 S Park Street, Hendricks, MN 56136
MLS# 7089323Listed by: REAL BROKER, LLC $35,000Active0.47 Acres
Lot 1 Lipinski Lane, Hendricks, MN 56136
MLS# 7102140Listed by: EDINA REALTY, INC. $35,000Active0.47 Acres
Lot 2 Lipinski Lane, Hendricks, MN 56136
MLS# 7102162Listed by: EDINA REALTY, INC.


Protect your home and budget from life's surprises with an Assurant Home Warranty, backed by a partner that supports you through every step of homeownership. Explore Plans.
© 2026 Better Homes and Gardens Real Estate LLC. An Anywhere Real Estate company. All rights reserved. Better Homes and Gardens® Real Estate is a registered trademark owned by Meredith Operations Corporation, licensed to Better Homes and Gardens Real Estate LLC and used with permission. Better Homes and Gardens Real Estate LLC fully supports the principles of the Fair Housing Act and the Equal Opportunity Act. Listing information is deemed reliable but is not guaranteed accurate.
Each office is independently owned and operated.
Any services or products provided by third parties are not provided by, affiliated with or related to Better Homes and Gardens Real Estate LLC, or its affiliated companies.