
4911 Greystone Street, Hermantown, MN 55811
Local realty services provided by:Better Homes and Gardens Real Estate First Choice
4911 Greystone Street,Hermantown, MN 55811
$674,900
- 3 Beds
- 2 Baths
- 2,460 sq. ft.
- Single family
- Active
Listed by: tom little
Office: re/max results
MLS#:7117157
Source:NSMLS
Price summary
- Price:$674,900
- Price per sq. ft.:$274.35
About this home
Welcome to Sterling Pond Estates! This beautifully designed home offers an open-concept floor plan with soaring vaulted ceilings, creating a bright and inviting living space. The spacious kitchen features granite countertops, a large center island, and flows seamlessly into the dining and living areas—perfect for entertaining. The main-floor primary suite includes a private bath and walk-in closet. A versatile bonus room above the garage offers endless possibilities as a fourth bedroom, home office, gym, or recreation room. Enjoy the convenience of main-floor laundry, an attached two-car garage, and a peaceful setting on a quiet dead-end road, all just minutes from schools, shopping, and everyday amenities.
Contact an agent
Home facts
- Year built:2010
- Subdivision & Development:Sterling Pond Estates
- Listing ID #:7117157
- Added:50 day(s) ago
- Updated:September 17, 2026 at 12:43 PM
Rooms and interior
- Bedrooms:3
- Total bathrooms:2
- Full bathrooms:1
- Dining Description:Eat In Kitchen
- Living area:2,460 sq. ft.
Heating and cooling
- Cooling:Central Air
- Heating:Fireplace(s)
- Central air:Yes
Structure and exterior
- Year built:2010
- Building area:2,460 sq. ft.
- Lot area:0.51 Acres
- Levels:1 1/2 Story
Utilities
- Water:City Water - Connected
- Sewer:City Sewer - Connected
Finances and disclosures
- Price:$674,900
- Price per sq. ft.:$274.35
- Tax amount:$8,930 (2026)
Parking
- Parking description:Asphalt, Attached Garage
- Garage:Yes
- Garage spaces:2
New listings near 4911 Greystone Street
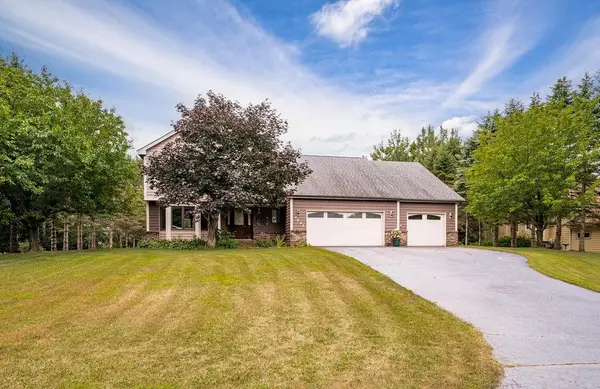 $695,000Active5 beds 4 baths2,874 sq. ft.
4859 Terrace Circle, Hermantown, MN 55811
MLS# 7136141Listed by: RE/MAX RESULTS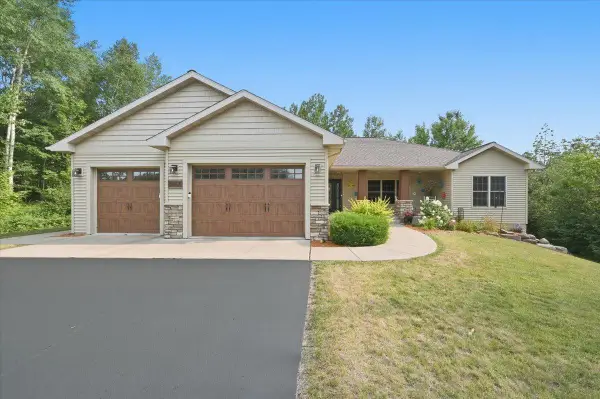 $830,000Active5 beds 3 baths3,801 sq. ft.
4210 Creekwood Place, Hermantown, MN 55811
MLS# 7132358Listed by: ADOLPHSON REAL ESTATE, INC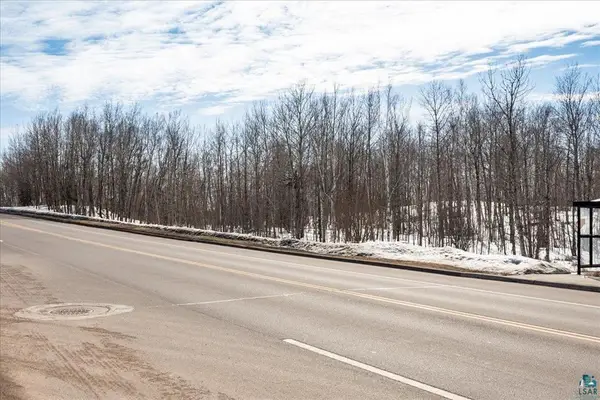 $1,700,000Active25.85 Acres
4331 Haines Road, Hermantown, MN 55811
MLS# 7130755Listed by: RE/MAX RESULTS DULUTH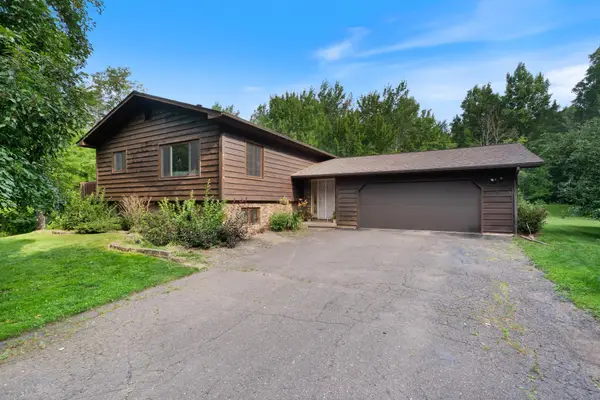 $599,900Active3 beds 2 baths2,154 sq. ft.
5665 Hagberg Road, Hermantown, MN 55811
MLS# 7126870Listed by: RE/MAX RESULTS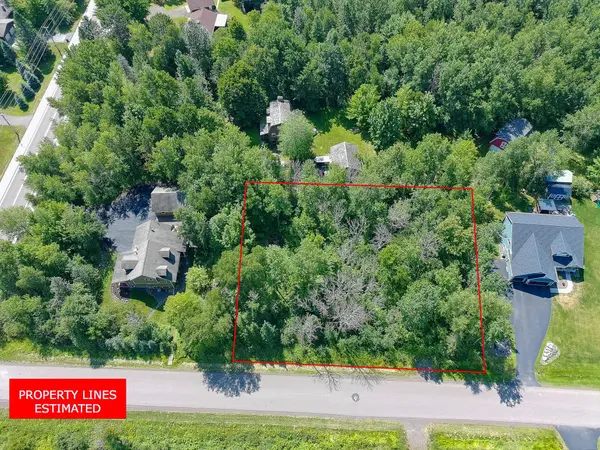 $119,500Pending0.5 Acres
53xa Truman Drive, Hermantown, MN 55811
MLS# 7122944Listed by: COLDWELL BANKER REALTY - DULUT $699,900Active5 beds 3 baths2,885 sq. ft.
3879 Okerstrom Road, Hermantown, MN 55811
MLS# 7121194Listed by: RE/MAX RESULTS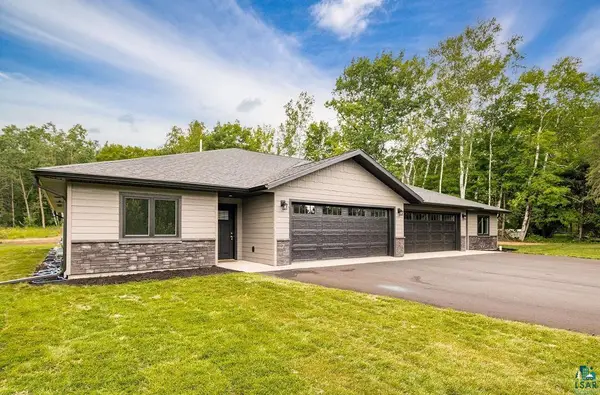 $579,000Active3 beds 2 baths1,780 sq. ft.
3971 Haines Road, Hermantown, MN 55811
MLS# 7117238Listed by: RE/MAX RESULTS DULUTH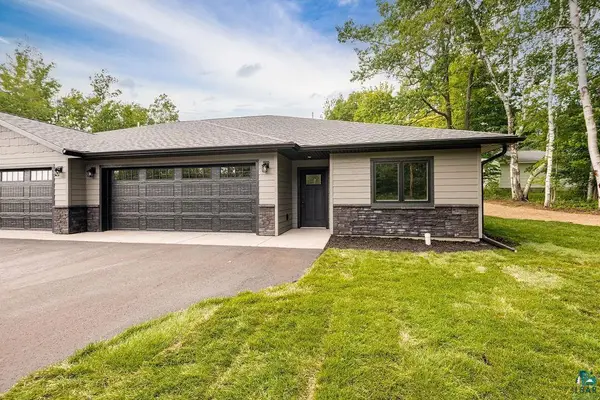 $579,000Active3 beds 2 baths1,780 sq. ft.
3973 Haines Road, Hermantown, MN 55811
MLS# 7117321Listed by: RE/MAX RESULTS DULUTH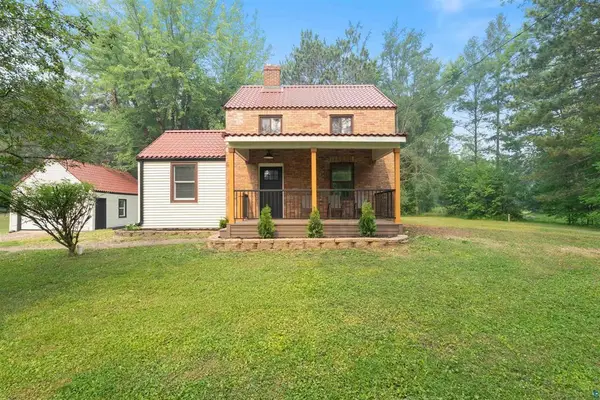 $374,900Active3 beds 1 baths1,459 sq. ft.
4201 Lavaque Road, Hermantown, MN 55811
MLS# 7113900Listed by: RE/MAX RESULTS


Protect your home and budget from life's surprises with an Assurant Home Warranty, backed by a partner that supports you through every step of homeownership. Explore Plans.
© 2026 Better Homes and Gardens Real Estate LLC. An Anywhere Real Estate company. All rights reserved. Better Homes and Gardens® Real Estate is a registered trademark owned by Meredith Operations Corporation, licensed to Better Homes and Gardens Real Estate LLC and used with permission. Better Homes and Gardens Real Estate LLC fully supports the principles of the Fair Housing Act and the Equal Opportunity Act. Listing information is deemed reliable but is not guaranteed accurate.
Each office is independently owned and operated.
Any services or products provided by third parties are not provided by, affiliated with or related to Better Homes and Gardens Real Estate LLC, or its affiliated companies.