
1208 12th Avenue E, Hibbing, MN 55746
Local realty services provided by:Better Homes and Gardens Real Estate Advantage One
1208 12th Avenue E,Hibbing, MN 55746
$139,000
- 2 Beds
- 2 Baths
- 1,306 sq. ft.
- Single family
- Active
Listed by: chad baucom
Office: village realty
MLS#:7106801
Source:NSMLS
Price summary
- Price:$139,000
- Price per sq. ft.:$72.77
About this home
Move-In Ready 2+BR/1.5Bath With Private Yard and 3-Stalls of Garage!! This Updated Cottage Is the Right Fit for Someone Looking For Yard Space!! The Privacy Fenced Yard has Open Feel With Fruit Trees, Fire Ring and Large Patio for Sitting/Grilling!! There is Large Storage Above Detached Garage for Extra Room!! The Interior Boasts an Open Feel With New Paint and Flooring Throughout and Tons of Natural Sunlight!! The Sunroom on the Main Level Could Easily Substitute as an Extra Bedroom!! Gas/FA/C.Air and Basement Sauna Round Out the Amenities!! Nothing to do Here!! Quick Closing Available!! Check it Out Today and Enjoy Your New Home!!
Contact an agent
Home facts
- Year built:1910
- Subdivision & Development:Brooklyn
- Listing ID #:7106801
- Added:46 day(s) ago
- Updated:August 25, 2026 at 12:43 PM
Rooms and interior
- Bedrooms:2
- Total bathrooms:2
- Full bathrooms:1
- Half bathrooms:1
- Bathrooms Description:Main Floor 1/2 Bath, Upper Level Full Bath
- Kitchen Description:Range, Refrigerator
- Basement:Yes
- Basement Description:Full
- Living area:1,306 sq. ft.
Heating and cooling
- Cooling:Central Air
- Heating:Forced Air
- Central air:Yes
Structure and exterior
- Roof:Asphalt
- Year built:1910
- Building area:1,306 sq. ft.
- Lot area:0.22 Acres
- Levels:2 Story
Utilities
- Water:City Water - Connected
- Sewer:City Sewer - Connected
Finances and disclosures
- Price:$139,000
- Price per sq. ft.:$72.77
- Tax amount:$1,361 (2026)
Features and amenities
- Appliances:Range, Refrigerator, Washer
- Laundry features:Dryer, Washer
Parking
- Parking description:Detached Garage
- Garage:Yes
- Garage spaces:3
New listings near 1208 12th Avenue E
- New
 $364,900Active3 beds 3 baths2,556 sq. ft.
307 E Park Drive, Hibbing, MN 55746
MLS# 7132717Listed by: VILLAGE REALTY - New
 $519,000Active3 beds 3 baths2,176 sq. ft.
11387 Spudville Road, Hibbing, MN 55746
MLS# 7129121Listed by: MN DIRECT PROPERTIES - New
 $399,900Active4 beds 2 baths2,240 sq. ft.
9225 Merrill Road, Hibbing, MN 55746
MLS# 7130185Listed by: MIRABELLA REALTY - New
 $50,000Active3 beds 1 baths988 sq. ft.
1220 14th Avenue E, Hibbing, MN 55746
MLS# 7129665Listed by: NORTHWOODS LAND OFFICE, INC - New
 $139,000Active27.86 Acres
TBD Hwy 5, Hibbing, MN 55746
MLS# 7128029Listed by: MIRABELLA REALTY  $165,000Active4 beds 3 baths1,800 sq. ft.
1105 16th Avenue E, Hibbing, MN 55746
MLS# 7126492Listed by: COLDWELL BANKER NORTHWOODS $139,500Active3 beds 3 baths1,547 sq. ft.
216 E 25th Street, Hibbing, MN 55746
MLS# 7123096Listed by: VILLAGE REALTY $149,900Active2 beds 2 baths1,842 sq. ft.
2434 9th Avenue E, Hibbing, MN 55746
MLS# 7117530Listed by: MIRABELLA REALTY $319,900Active3 beds 2 baths1,458 sq. ft.
4007 Highway 5, Hibbing, MN 55746
MLS# 7118916Listed by: VILLAGE REALTY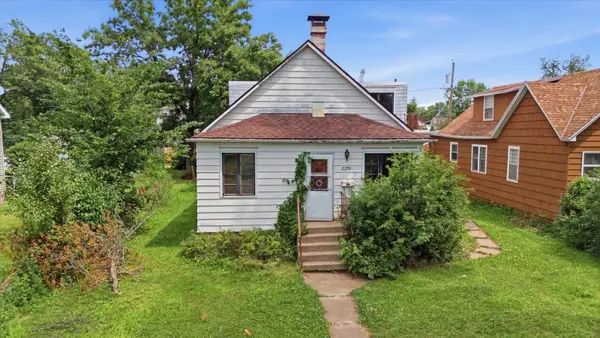 $59,000Active3 beds 2 baths2,094 sq. ft.
2208 4th Avenue W, Hibbing, MN 55746
MLS# 7111017Listed by: KRIS LINDAHL REAL ESTATE


Protect your home and budget from life's surprises with an Assurant Home Warranty, backed by a partner that supports you through every step of homeownership. Explore Plans.
© 2026 Better Homes and Gardens Real Estate LLC. An Anywhere Real Estate company. All rights reserved. Better Homes and Gardens® Real Estate is a registered trademark owned by Meredith Operations Corporation, licensed to Better Homes and Gardens Real Estate LLC and used with permission. Better Homes and Gardens Real Estate LLC fully supports the principles of the Fair Housing Act and the Equal Opportunity Act. Listing information is deemed reliable but is not guaranteed accurate.
Each office is independently owned and operated.
Any services or products provided by third parties are not provided by, affiliated with or related to Better Homes and Gardens Real Estate LLC, or its affiliated companies.