
307 E Park Drive, Hibbing, MN 55746
Local realty services provided by:Better Homes and Gardens Real Estate Advantage One
307 E Park Drive,Hibbing, MN 55746
$364,900
- 3 Beds
- 3 Baths
- 2,556 sq. ft.
- Single family
- Active
Listed by: josh renskers
Office: village realty
MLS#:7132717
Source:ND_FMAAR
Price summary
- Price:$364,900
- Price per sq. ft.:$137.65
About this home
Discover exceptional space and character in sought-after Highland Park! This well-appointed home offers featuring an eat-in kitchen, formal dining room, living room, family room, and convenient half bath on the main level. Upstairs you'll find three bedrooms and a full bath, while the finished basement adds a recreation room, fourth bedroom with egress window, den, and bathroom. Enjoy a large private backyard with porch, patio, and hot tub, plus the convenience of a three-stall attached garage.
Contact an agent
Home facts
- Year built:1989
- Subdivision & Development:First Add To Highland Park
- Listing ID #:7132717
- Added:1 day(s) ago
- Updated:August 25, 2026 at 05:56 PM
Rooms and interior
- Bedrooms:3
- Total bathrooms:3
- Full bathrooms:2
- Half bathrooms:1
- Rooms Total:9
- Living area:2,556 sq. ft.
Heating and cooling
- Cooling:Central Air
- Heating:Forced Air, Natural Gas
- Central air:Yes
Structure and exterior
- Year built:1989
- Building area:2,556 sq. ft.
- Lot area:0.38 Acres
- Foundation Description:Wood
Utilities
- Water:City Water/Connected
- Sewer:City Sewer/Connected
Finances and disclosures
- Price:$364,900
- Price per sq. ft.:$137.65
- Tax amount:$4,132
Parking
- Garage spaces:2
New listings near 307 E Park Drive
- New
 $519,000Active3 beds 3 baths2,176 sq. ft.
11387 Spudville Road, Hibbing, MN 55746
MLS# 7129121Listed by: MN DIRECT PROPERTIES - New
 $399,900Active4 beds 2 baths2,240 sq. ft.
9225 Merrill Road, Hibbing, MN 55746
MLS# 7130185Listed by: MIRABELLA REALTY - New
 $50,000Active3 beds 1 baths988 sq. ft.
1220 14th Avenue E, Hibbing, MN 55746
MLS# 7129665Listed by: NORTHWOODS LAND OFFICE, INC - New
 $139,000Active27.86 Acres
TBD Hwy 5, Hibbing, MN 55746
MLS# 7128029Listed by: MIRABELLA REALTY  $165,000Active4 beds 3 baths1,800 sq. ft.
1105 16th Avenue E, Hibbing, MN 55746
MLS# 7126492Listed by: COLDWELL BANKER NORTHWOODS $139,500Active3 beds 3 baths1,547 sq. ft.
216 E 25th Street, Hibbing, MN 55746
MLS# 7123096Listed by: VILLAGE REALTY $149,900Active2 beds 2 baths1,842 sq. ft.
2434 9th Avenue E, Hibbing, MN 55746
MLS# 7117530Listed by: MIRABELLA REALTY $319,900Active3 beds 2 baths1,458 sq. ft.
4007 Highway 5, Hibbing, MN 55746
MLS# 7118916Listed by: VILLAGE REALTY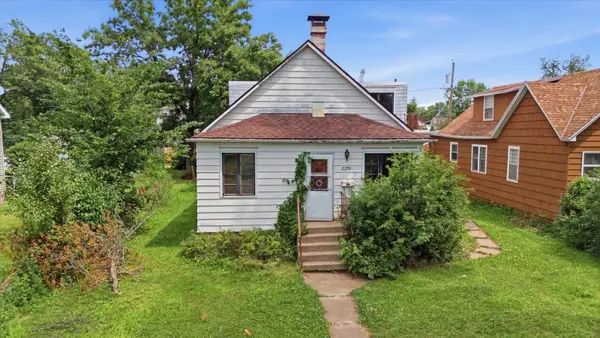 $59,000Active3 beds 2 baths2,094 sq. ft.
2208 4th Avenue W, Hibbing, MN 55746
MLS# 7111017Listed by: KRIS LINDAHL REAL ESTATE


Protect your home and budget from life's surprises with an Assurant Home Warranty, backed by a partner that supports you through every step of homeownership. Explore Plans.
© 2026 Better Homes and Gardens Real Estate LLC. An Anywhere Real Estate company. All rights reserved. Better Homes and Gardens® Real Estate is a registered trademark owned by Meredith Operations Corporation, licensed to Better Homes and Gardens Real Estate LLC and used with permission. Better Homes and Gardens Real Estate LLC fully supports the principles of the Fair Housing Act and the Equal Opportunity Act. Listing information is deemed reliable but is not guaranteed accurate.
Each office is independently owned and operated.
Any services or products provided by third parties are not provided by, affiliated with or related to Better Homes and Gardens Real Estate LLC, or its affiliated companies.