
2225 Hwy 63 N, High Forest, MN 55976
Local realty services provided by:Better Homes and Gardens Real Estate First Choice
2225 Hwy 63 N,High Forest Twp, MN 55976
$279,000
- 3 Beds
- 2 Baths
- 1,508 sq. ft.
- Single family
- Active
Listed by: steven eischens
Office: exp realty
MLS#:7166536
Source:NSMLS
Price summary
- Price:$279,000
- Price per sq. ft.:$92.51
About this home
Potential single-family home on a 1-acre lot along US Highway 63, just south of Rochester with immediate I-90 access. Formerly a residential home, the property has since been converted to office space and is now ready for a new owner's vision. The main structure features recent updates including new windows, a new front entry door, updated flooring, fresh paint, a refinished kitchen area, and an updated main floor bathroom with only a sink and lavatory configured for office use, but there is a utility shower in the basement. Offers 3 main-floor rooms/bedrooms and a full unfinished basement.
Includes an attached, finished, and heated 2-car garage with a dedicated subpanel and welding outlet, plus a fully fenced rear lot with a heavy-duty breaker-run base. Sold as-is. Currently zoned Highway Commercial under Township Cooperative Planning Association jurisdiction. Buyer and buyer's agent to independently verify re-zoning requirements, permitted uses, and residential conversion plans.
Contact an agent
Home facts
- Year built:1964
- Listing ID #:7166536
- Added:1 day(s) ago
- Updated:October 30, 2026 at 05:12 PM
Rooms and interior
- Bedrooms:3
- Total bathrooms:2
- Half bathrooms:1
- Dining Description:Kitchen/Dining Room
- Bathrooms Description:Main Floor 1/2 Bath, Walk-In Shower Stall
- Basement:Yes
- Basement Description:Block, Full
- Living area:1,508 sq. ft.
Heating and cooling
- Heating:Forced Air
Structure and exterior
- Roof:Asphalt
- Year built:1964
- Building area:1,508 sq. ft.
- Lot area:1 Acres
- Construction Materials:Block
- Levels:1 Story
Utilities
- Water:Well
- Sewer:Septic System Compliant - Yes, Tank with Drainage Field
Finances and disclosures
- Price:$279,000
- Price per sq. ft.:$92.51
- Tax amount:$2,216 (2026)
Features and amenities
- Appliances:Water Softener Owned
- Amenities:Gas Water Heater, Water Softener Owned
Parking
- Parking description:Attached Garage, Gravel, Heated Garage, Insulated Garage
- Garage:Yes
- Garage spaces:2
New listings near 2225 Hwy 63 N
 $355,000Active5 beds 2 baths2,190 sq. ft.
10215 50th Avenue Sw, Stewartville, MN 55976
MLS# 7160510Listed by: RE/MAX RESULTS- Open Sat, 2 to 3:30pm
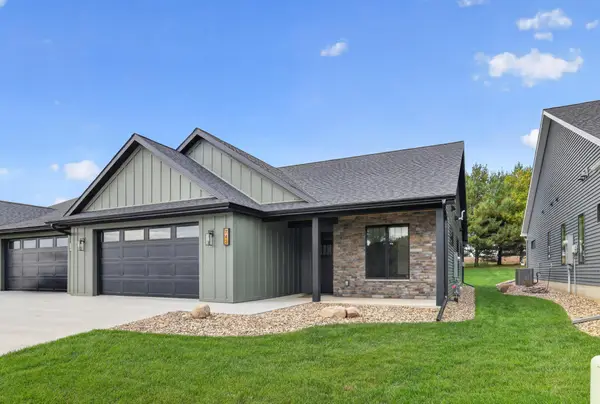 $535,000Active3 beds 2 baths1,827 sq. ft.
743 Kodiak Drive Nw, Stewartville, MN 55976
MLS# 7152730Listed by: KELLER WILLIAMS PREMIER REALTY  $499,900Active4 beds 3 baths2,784 sq. ft.
6813 Woodbine Court Se, Rochester, MN 55904
MLS# 7122514Listed by: RE/MAX RESULTS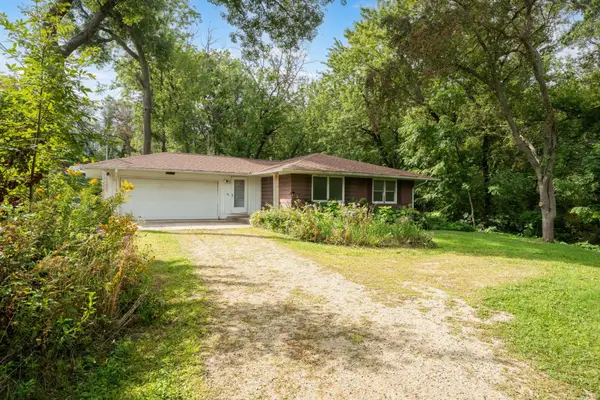 $399,900Active3 beds 1 baths1,265 sq. ft.
50 County 16 Road Se, Rochester, MN 55904
MLS# 7081202Listed by: EDINA REALTY ROCHESTER $429,900Active3 beds 2 baths1,736 sq. ft.
1105 80th Street Se, Rochester, MN 55904
MLS# 7120888Listed by: SOUTH EAST MINNESOTA REALTY, INC $149,900Pending5.42 Acres
TBD 80th Street Se, Rochester, MN 55904
MLS# 6820663Listed by: CENTURY 21 ATWOOD ROCHESTER $999,000Active5 beds 5 baths5,997 sq. ft.
10951 County 8 Road Sw, Stewartville, MN 55976
MLS# 7017104Listed by: EXP REALTY


Protect your home and budget from life's surprises with an Assurant Home Warranty, backed by a partner that supports you through every step of homeownership. Explore Plans.
© 2026 Better Homes and Gardens Real Estate LLC. An Anywhere Real Estate company. All rights reserved. Better Homes and Gardens® Real Estate is a registered trademark owned by Meredith Operations Corporation, licensed to Better Homes and Gardens Real Estate LLC and used with permission. Better Homes and Gardens Real Estate LLC fully supports the principles of the Fair Housing Act and the Equal Opportunity Act. Listing information is deemed reliable but is not guaranteed accurate.
Each office is independently owned and operated.
Any services or products provided by third parties are not provided by, affiliated with or related to Better Homes and Gardens Real Estate LLC, or its affiliated companies.