
312 Ione Avenue Ne, Hill City, MN 55748
Local realty services provided by:Better Homes and Gardens Real Estate First Choice
312 Ione Avenue Ne,Hill City, MN 55748
$169,000
- 4 Beds
- 2 Baths
- 1,424 sq. ft.
- Single family
- Active
Listed by: debra m. bounds
Office: century 21 land of lakes
MLS#:7147641
Source:NSMLS
Price summary
- Price:$169,000
- Price per sq. ft.:$87.98
About this home
First Time on the Market! This solid 1905 home offers character, space, and a convenient Hill City location on four city lots. With four bedrooms, two baths, beautiful wood flooring throughout, and a layout designed for comfortable living, this home has plenty to offer. The main level features a welcoming front entry, spacious living room, formal dining room with built-in hutch, and an eat-in kitchen with a patio door leading to the expansive wrap-around deck. A front screened porch provides a great spot to relax and enjoy the outdoors. The upper level includes three bedrooms and a full bath, while the walkout basement provides additional living space with a bedroom featuring an egress window, walk-through closet, and private bath. The basement also offers convenient storage and direct access to a large patio area. For storage and parking you will find a double detached insulated garage and paved parking spot. Numerous updates provide peace of mind, including electrical and windows approximately 15 years ago, furnace approximately 15 years ago, patio added approximately 13 years ago, water softener (2020), water heater (2025), and refrigerator and dishwasher (2024). Both bathrooms feature electric in-floor heat. Conveniently located near local restaurants, grocery shopping, Hill City Park and Campground. A well-maintained home with character, updates, and room to spread out—ready for its next chapter....
Contact an agent
Home facts
- Year built:1905
- Subdivision & Development:Bucks Add
- Listing ID #:7147641
- Added:3 day(s) ago
- Updated:September 24, 2026 at 12:13 PM
Rooms and interior
- Bedrooms:4
- Total bathrooms:2
- Dining Description:Eat In Kitchen, Separate/Formal Dining Room
- Bathrooms Description:3/4 Basement
- Basement:Yes
- Basement Description:Block, Egress Window(s), Full, Partially Finished, Storage Space, Walkout
- Living area:1,424 sq. ft.
Heating and cooling
- Cooling:Central Air
- Heating:Forced Air
- Central air:Yes
Structure and exterior
- Year built:1905
- Building area:1,424 sq. ft.
- Lot area:0.65 Acres
- Lot Features:Tree Coverage - Light
- Levels:2 Story
Utilities
- Water:City Water - Connected
- Sewer:City Sewer - Connected
Finances and disclosures
- Price:$169,000
- Price per sq. ft.:$87.98
- Tax amount:$1,986 (2026)
Parking
- Parking description:Detached Garage, Electric, Garage Door Opener, Insulated Garage
- Garage:Yes
- Garage spaces:2
New listings near 312 Ione Avenue Ne
- New
 $138,000Active2 beds 1 baths973 sq. ft.
315 Quadna Mountain Road, Hill City, MN 55748
MLS# 7147225Listed by: NATIONAL REALTY GUILD  $500,000Active3 beds 3 baths3,083 sq. ft.
602 Summit Avenue Ne, Hill City, MN 55748
MLS# 7138134Listed by: CUMMINGS JANZEN REALTY, INC $189,900Active2 beds 3 baths1,142 sq. ft.
402 Quadna Mountain Road, Hill City, MN 55748
MLS# 7139299Listed by: GRAND PROPERTIES REAL ESTATE $119,900Active3 beds 2 baths1,500 sq. ft.
122 Linden Avenue Ne, Hill City, MN 55748
MLS# 7133815Listed by: NATIONAL REALTY GUILD $75,900Active17 Acres
67246 340th Avenue, Hill City, MN 55748
MLS# 7133182Listed by: PREMIER REAL ESTATE SERVICES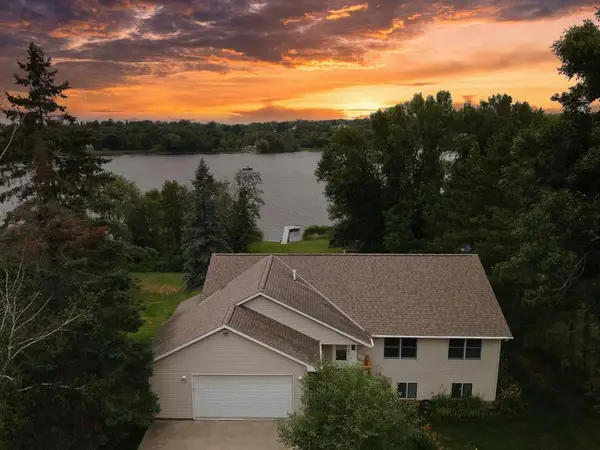 $599,900Active5 beds 3 baths3,408 sq. ft.
67151 348th Place, Hill City, MN 55748
MLS# 7116514Listed by: MOVE IT REAL ESTATE GROUP/LAKEHOMES $545,000Active3 beds 4 baths4,352 sq. ft.
34784 605th Lane, Hill City, MN 55748
MLS# 7107949Listed by: REAL BROKER,LLC $120,000Active1 beds 1 baths870 sq. ft.
536 Quadna Mountain Road, Hill City, MN 55748
MLS# 7105321Listed by: CENTURY 21 LAND OF LAKES $215,000Active3 beds 2 baths1,092 sq. ft.
538 Quadna Mountain Road, Hill City, MN 55748
MLS# 7092558Listed by: BREFFNI REAL ESTATE & INVESTMENTS


Protect your home and budget from life's surprises with an Assurant Home Warranty, backed by a partner that supports you through every step of homeownership. Explore Plans.
© 2026 Better Homes and Gardens Real Estate LLC. An Anywhere Real Estate company. All rights reserved. Better Homes and Gardens® Real Estate is a registered trademark owned by Meredith Operations Corporation, licensed to Better Homes and Gardens Real Estate LLC and used with permission. Better Homes and Gardens Real Estate LLC fully supports the principles of the Fair Housing Act and the Equal Opportunity Act. Listing information is deemed reliable but is not guaranteed accurate.
Each office is independently owned and operated.
Any services or products provided by third parties are not provided by, affiliated with or related to Better Homes and Gardens Real Estate LLC, or its affiliated companies.