
24706 Peavy Lane, Hillman, MN 56338
Local realty services provided by:Better Homes and Gardens Real Estate First Choice
24706 Peavy Lane,Hillman, MN 56338
$659,900
- 3 Beds
- 3 Baths
- 1,674 sq. ft.
- Single family
- Active
Listed by: joel j. larson
Office: central mn realty llc.
MLS#:7079541
Source:NSMLS
Price summary
- Price:$659,900
- Price per sq. ft.:$394.21
About this home
Beautiful Lake home with full-length views of the lake. 2nd floor bedroom has a private bathroom and unreal views of the lake. Large windows facing the lake make for a relaxing feeling just watching the water. 2 bedrooms on the main level and a large family room that leads out to a large deck area in the front of the house. large 2 car garage also has a 12 x 24 storage/porch area. Very nice dock will stay with the property and the lake shore and lot are level and sandy . The property is located on a no-outlet road,which gives it privacy.
Contact an agent
Home facts
- Year built:2000
- Listing ID #:7079541
- Added:140 day(s) ago
- Updated:October 10, 2026 at 12:43 PM
Rooms and interior
- Bedrooms:3
- Total bathrooms:3
- Full bathrooms:1
- Half bathrooms:1
- Dining Description:Kitchen/Dining Room
- Living area:1,674 sq. ft.
Heating and cooling
- Cooling:Ductless Mini-Split
- Heating:In-Floor Heating, Wood Stove
Structure and exterior
- Roof:Asphalt
- Year built:2000
- Building area:1,674 sq. ft.
- Lot area:0.62 Acres
- Lot Features:Tree Coverage - Medium
- Levels:Modified 2 Story
Utilities
- Water:Well
- Sewer:Mound Septic, Private Sewer, Septic System Compliant - Yes, Tank with Drainage Field
Finances and disclosures
- Price:$659,900
- Price per sq. ft.:$394.21
- Tax amount:$4,666 (2026)
Parking
- Parking description:Detached Garage
- Garage:Yes
- Garage spaces:2
New listings near 24706 Peavy Lane
- New
 $234,900Active2 beds 1 baths800 sq. ft.
38195 Skyview Road, Hillman, MN 56338
MLS# 7155032Listed by: CENTURY 21 BRAINERD REALTY  $399,000Active2 beds 2 baths952 sq. ft.
36933 233rd Street, Hillman, MN 56338
MLS# 7148292Listed by: EDINA REALTY, INC. $595,000Active3 beds 2 baths1,113 sq. ft.
23487 N Platte Lake Road, Hillman, MN 56338
MLS# 7145155Listed by: PREMIER REAL ESTATE SERVICES $799,900Active3 beds 3 baths2,688 sq. ft.
34961 Quest Road, Hillman, MN 56338
MLS# 7140492Listed by: EXP REALTY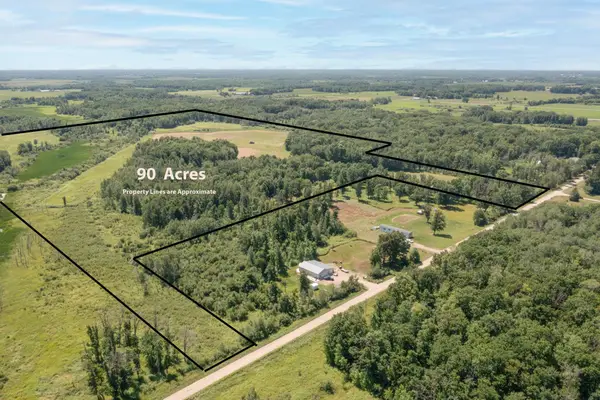 $430,000Active90 Acres
TBD 63rd Street, Hillman, MN 56338
MLS# 7126500Listed by: EXIT REALTY HOMETOWN ADVANTAGE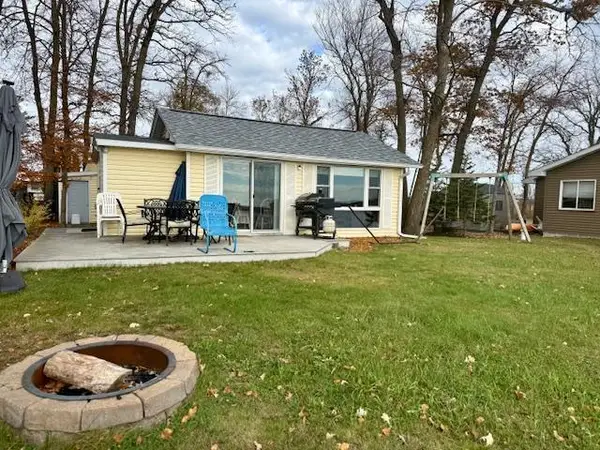 $379,900Active2 beds 1 baths762 sq. ft.
22957 N Platte Lake Road, Hillman, MN 56338
MLS# 7109639Listed by: EXIT REALTY HOMETOWN ADVANTAGE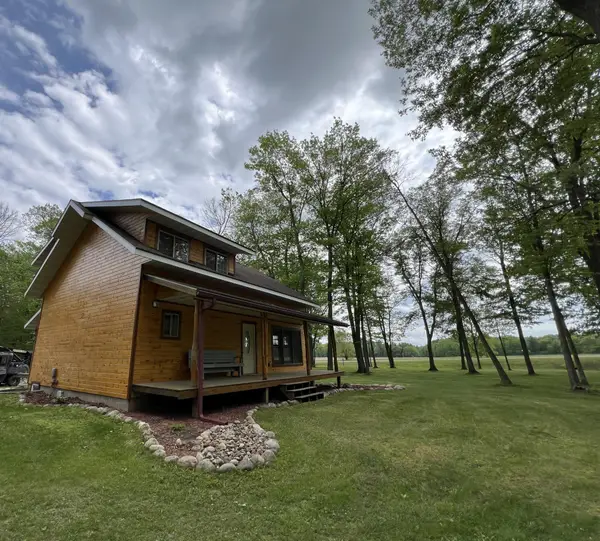 $325,000Active2 beds 2 baths1,886 sq. ft.
24148 Williams Road, Hillman, MN 56338
MLS# 7097365Listed by: CENTURY 21 BRAINERD REALTY $579,000Active5 beds 3 baths4,087 sq. ft.
35727 Quest Road, Hillman, MN 56338
MLS# 7072289Listed by: WOODS TO WATER REAL ESTATE- Open Sat, 5 to 6pm
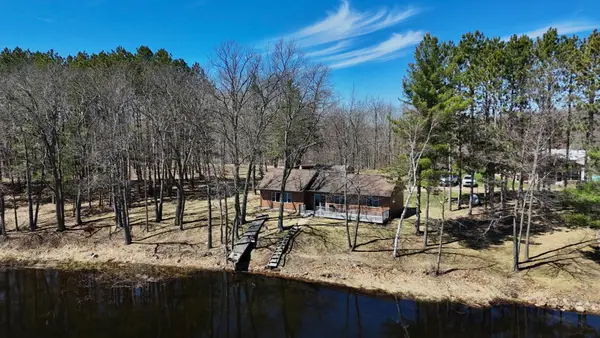 $435,000Active2 beds 1 baths1,132 sq. ft.
25734 Peavy Trail, Hillman, MN 56338
MLS# 7060511Listed by: PREMIER REAL ESTATE SERVICES


Protect your home and budget from life's surprises with an Assurant Home Warranty, backed by a partner that supports you through every step of homeownership. Explore Plans.
© 2026 Better Homes and Gardens Real Estate LLC. An Anywhere Real Estate company. All rights reserved. Better Homes and Gardens® Real Estate is a registered trademark owned by Meredith Operations Corporation, licensed to Better Homes and Gardens Real Estate LLC and used with permission. Better Homes and Gardens Real Estate LLC fully supports the principles of the Fair Housing Act and the Equal Opportunity Act. Listing information is deemed reliable but is not guaranteed accurate.
Each office is independently owned and operated.
Any services or products provided by third parties are not provided by, affiliated with or related to Better Homes and Gardens Real Estate LLC, or its affiliated companies.