
20065 Buckhorn Road Ne, Hines, MN 56647
Local realty services provided by:Better Homes and Gardens Real Estate Park Company
20065 Buckhorn Road Ne,Hines, MN 56647
$330,000
- 3 Beds
- 2 Baths
- 1,440 sq. ft.
- Single family
- Active
Listed by: lisa engman
Office: lake-n-woods realty
MLS#:7112564
Source:ND_FMAAR
Price summary
- Price:$330,000
- Price per sq. ft.:$150.82
About this home
PRICE IMPROVEMENT! Winter is coming and this lake home is ready for new adventures. Enjoy 165 feet of shoreline on Blackduck Lake with a level lot, 3 bedrooms, 2 baths, a cozy wood fireplace, stove with hood, wall oven, new flooring, updated windows, and a new concrete walkway. The property includes a detached 24x30 garage/shop, a 36x46 pole building built in 2021, and a garden area with yellow, purple, and red raspberry bushes plus apple trees. Surrounded by a beautiful mix of trees, the home features a tile shower with a walk-through closet to the main bedroom and a utility room connecting the house to the attached 2-stall garage. Come take a look!
Contact an agent
Home facts
- Year built:1950
- Subdivision & Development:Allens Acres
- Listing ID #:7112564
- Added:92 day(s) ago
- Updated:October 18, 2026 at 06:45 PM
Rooms and interior
- Bedrooms:3
- Total bathrooms:2
- Half bathrooms:1
- Rooms Total:10
- Living area:1,440 sq. ft.
Heating and cooling
- Cooling:Window Unit(s)
- Heating:Baseboard, Dual Fuel/Off Peak, Electric, Propane
Structure and exterior
- Year built:1950
- Building area:1,440 sq. ft.
- Lot area:1.38 Acres
Utilities
- Water:4-Inch Submersible, Drilled, Private
- Sewer:Mound Septic, Private Sewer, Septic System Compliant - Yes
Finances and disclosures
- Price:$330,000
- Price per sq. ft.:$150.82
- Tax amount:$2,976
Parking
- Garage spaces:2
New listings near 20065 Buckhorn Road Ne
 $799,000Active6 beds 5 baths3,848 sq. ft.
19332 N Blackduck Lake Road Ne, Hines, MN 56647
MLS# 7156028Listed by: REALTY EXPERTS, LLC $250,000Active2 beds 1 baths1,044 sq. ft.
19382 N Blackduck Lake Road Ne, Hines, MN 56647
MLS# 7155944Listed by: REALTY EXPERTS, LLC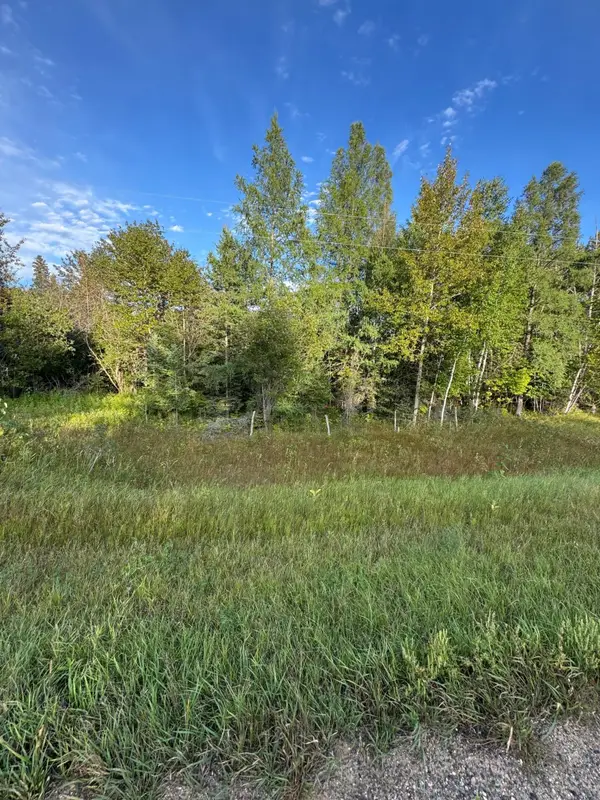 $84,900Active22.41 Acres
TBD Gull Lake Loop Road, Hines, MN 56647
MLS# 7141307Listed by: RE/MAX RESULTS - NISSWA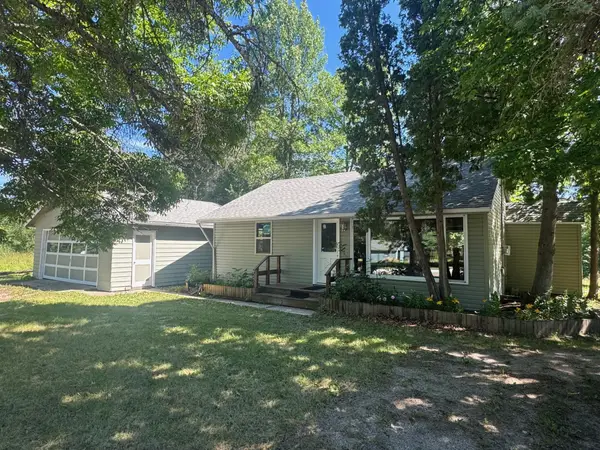 $179,000Active2 beds 1 baths797 sq. ft.
522 Main Street E, Hines, MN 56683
MLS# 7108191Listed by: BLACKDUCK REALTY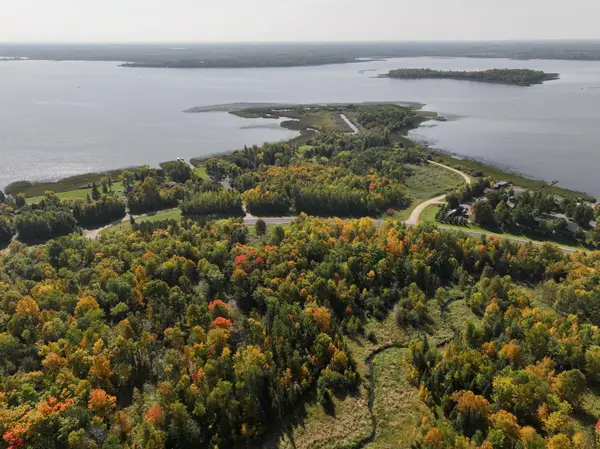 $255,500Active16.1 Acres
Lot A 16.1AC N Blackduck Lake Road Ne, Hines, MN 56647
MLS# 7087320Listed by: REALTY EXPERTS, LLC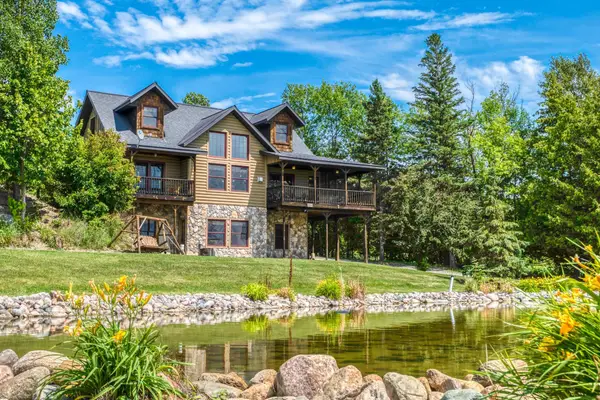 $1,200,000Active6 beds 3 baths3,100 sq. ft.
18882 N Blackduck Lake Road Ne #1, Hines, MN 56647
MLS# 7086134Listed by: REALTY EXPERTS, LLC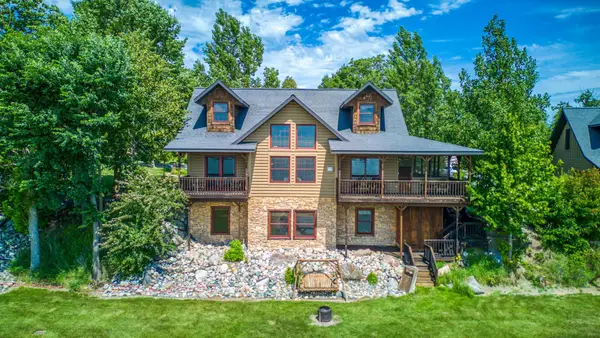 $1,250,000Active6 beds 3 baths3,100 sq. ft.
18882 N Blackduck Lake Road Ne #2, Hines, MN 56647
MLS# 7086385Listed by: REALTY EXPERTS, LLC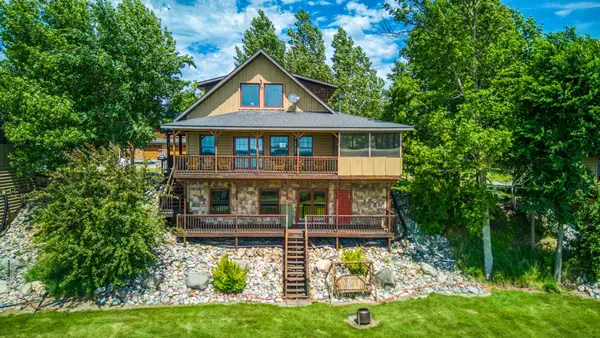 $900,000Active4 beds 3 baths2,300 sq. ft.
18882 N Blackduck Lake Road Ne #3, Hines, MN 56647
MLS# 7086441Listed by: REALTY EXPERTS, LLC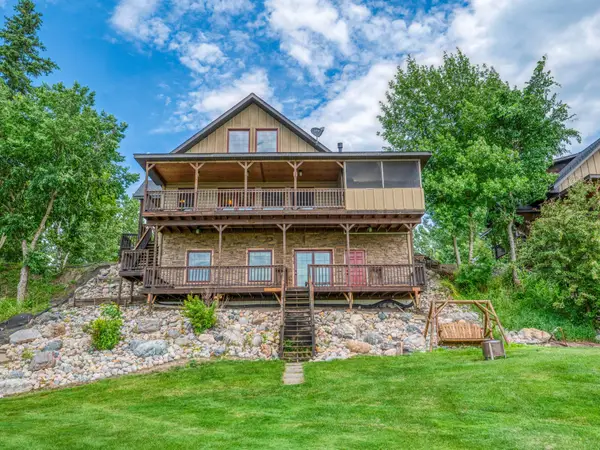 $900,000Active4 beds 3 baths2,300 sq. ft.
18882 N Blackduck Lake Road Ne #4, Hines, MN 56647
MLS# 7086799Listed by: REALTY EXPERTS, LLC


Protect your home and budget from life's surprises with an Assurant Home Warranty, backed by a partner that supports you through every step of homeownership. Explore Plans.
© 2026 Better Homes and Gardens Real Estate LLC. An Anywhere Real Estate company. All rights reserved. Better Homes and Gardens® Real Estate is a registered trademark owned by Meredith Operations Corporation, licensed to Better Homes and Gardens Real Estate LLC and used with permission. Better Homes and Gardens Real Estate LLC fully supports the principles of the Fair Housing Act and the Equal Opportunity Act. Listing information is deemed reliable but is not guaranteed accurate.
Each office is independently owned and operated.
Any services or products provided by third parties are not provided by, affiliated with or related to Better Homes and Gardens Real Estate LLC, or its affiliated companies.