
20065 Buckhorn Road Ne, Hines, MN 56647
Local realty services provided by:Better Homes and Gardens Real Estate First Choice
20065 Buckhorn Road Ne,Hines, MN 56647
$330,000
- 3 Beds
- 2 Baths
- 1,606 sq. ft.
- Single family
- Active
Listed by: jill larson
Office: headwaters realty services llc.
MLS#:7165816
Source:MN_NWMAR
Price summary
- Price:$330,000
- Price per sq. ft.:$205.48
Contact an agent
Home facts
- Year built:1950
- Subdivision & Development:Allens Acres
- Listing ID #:7165816
- Added:2 day(s) ago
- Updated:October 30, 2026 at 05:11 PM
Rooms and interior
- Bedrooms:3
- Total bathrooms:2
- Full bathrooms:1
- Half bathrooms:1
- Flooring:Hardwood Floors
- Bathrooms Description:Main Floor 1/2 Bath, Main Floor Full Bath
- Kitchen Description:Range, Refrigerator
- Basement Description:Concrete Block, Crawl Space
- Living area:1,606 sq. ft.
Heating and cooling
- Heating:Baseboard, Boiler, Dual Fuel/Off Peak
Structure and exterior
- Roof:Asphalt Shingles
- Year built:1950
- Building area:1,606 sq. ft.
- Lot area:1.38 Acres
- Lot Features:Accessible Shoreline
- Construction Materials:Cedar
- Levels:1 Story
Utilities
- Sewer:Private Sewer
Finances and disclosures
- Price:$330,000
- Price per sq. ft.:$205.48
- Tax amount:$2,976 (2026)
Features and amenities
- Laundry features:Dryer, Washer/Dryer Hookup
- Amenities:Boat Slip, Dock, Kitchen Window, Main Floor Primary Bedroom, Natural Woodwork, Patio, Primary Bedroom Walk-In Closet, Walk-In Closet
Parking
- Parking description:Heated Garage, Insulated Garage, Storage
- Garage spaces:8
New listings near 20065 Buckhorn Road Ne
- New
 $270,000Active9 beds 6 baths3,976 sq. ft.
23286 & 23280 Orchard Lane Ne, Hines, MN 56647
MLS# 7165586Listed by: REALTY EXPERTS, LLC - New
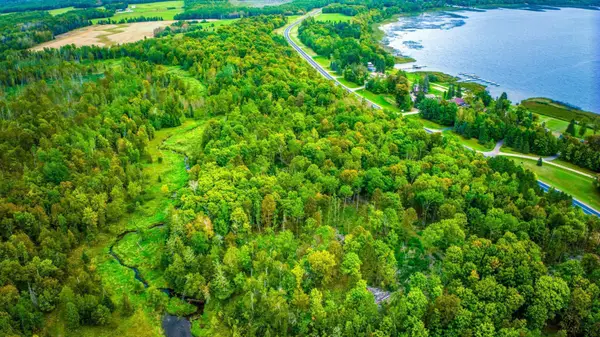 $65,000Active7.98 Acres
TBD N Blackduck Lake Road Ne, Hines, MN 56647
MLS# 7163263Listed by: REALTY EXPERTS, LLC  $799,000Active6 beds 5 baths3,848 sq. ft.
19332 N Blackduck Lake Road Ne, Hines, MN
MLS# 7156028Listed by: REALTY EXPERTS, LLC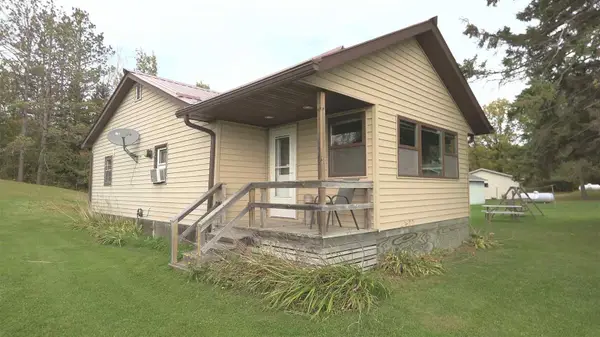 $250,000Active2 beds 1 baths1,344 sq. ft.
19382 N Blackduck Lake Road Ne, Hines, MN 56647
MLS# 7155944Listed by: REALTY EXPERTS, LLC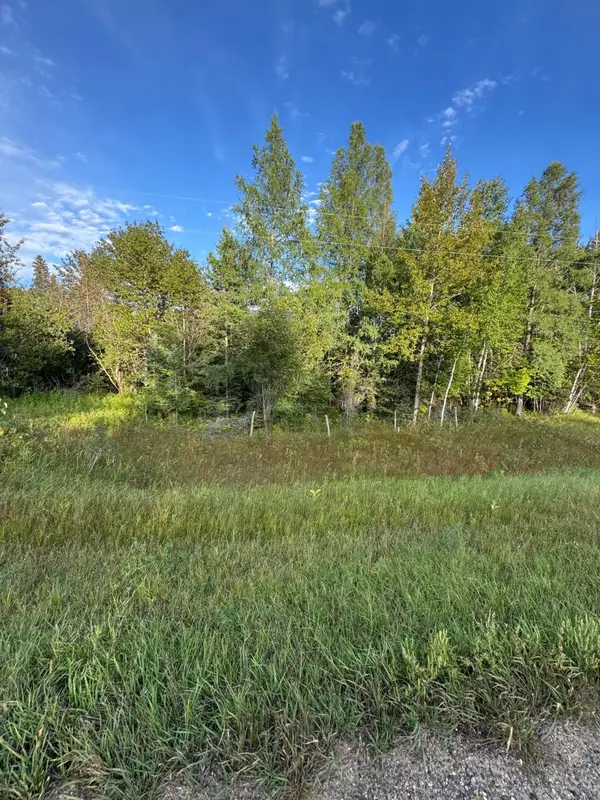 $84,900Pending22.41 Acres
TBD Gull Lake Loop Road, Hines, MN 56647
MLS# 7141307Listed by: RE/MAX RESULTS - NISSWA $179,000Active2 beds 1 baths1,181 sq. ft.
522 Main Street E, Hines, MN 56683
MLS# 7108191Listed by: BLACKDUCK REALTY $1,250,000Active6 beds 3 baths3,100 sq. ft.
18882 N Blackduck Lake Road Ne #2, Hines, MN 56647
MLS# 7086385Listed by: REALTY EXPERTS, LLC $900,000Active4 beds 3 baths2,300 sq. ft.
18882 N Blackduck Lake Road Ne #3, Hines, MN 56647
MLS# 7086441Listed by: REALTY EXPERTS, LLC $900,000Active4 beds 3 baths2,300 sq. ft.
18882 N Blackduck Lake Road Ne #4, Hines, MN 56647
MLS# 7086799Listed by: REALTY EXPERTS, LLC


Protect your home and budget from life's surprises with an Assurant Home Warranty, backed by a partner that supports you through every step of homeownership. Explore Plans.
© 2026 Better Homes and Gardens Real Estate LLC. An Anywhere Real Estate company. All rights reserved. Better Homes and Gardens® Real Estate is a registered trademark owned by Meredith Operations Corporation, licensed to Better Homes and Gardens Real Estate LLC and used with permission. Better Homes and Gardens Real Estate LLC fully supports the principles of the Fair Housing Act and the Equal Opportunity Act. Listing information is deemed reliable but is not guaranteed accurate.
Each office is independently owned and operated.
Any services or products provided by third parties are not provided by, affiliated with or related to Better Homes and Gardens Real Estate LLC, or its affiliated companies.