
308 Iowa Avenue, Hoffman, MN 56339
Local realty services provided by:Better Homes and Gardens Real Estate Park Company
308 Iowa Avenue,Hoffman, MN 56339
$269,900
- 3 Beds
- 2 Baths
- 2,390 sq. ft.
- Single family
- Active
Listed by: kristine telkamp, bridget telkamp
Office: counselor realty inc of alex
MLS#:7171602
Source:NSMLS
Price summary
- Price:$269,900
- Price per sq. ft.:$112.93
About this home
Meticulously maintained and move-in ready! This beautifully cared-for 3-bedroom, 2-bath rambler in Hoffman offers comfortable living spaces, thoughtful updates, and a heated oversized 3-car garage. The main level features a welcoming living room, dining area, kitchen, full bathroom, and three bedrooms, one of which is currently converted into a convenient main-floor laundry room. With laundry hookups available on both levels, the layout offers flexibility to suit your needs. One of the home's standout features is the beautiful four-season porch overlooking the peaceful, private backyard. Just outside, discover a wonderful outdoor entertaining space tucked between the porch and third garage stall, providing a sheltered setting with added privacy and protection from the wind. The lower level offers additional living space with a spacious family room, flexable non-conforming 4th bedroom and recreation area, complete with a pool table and bar that are included in the sale! Numerous updates add to this home's appeal, including new windows in 2025, updated flooring, and fresh paint. Major improvements provide added peace of mind, including a low-maintenance steel roof, new gutters with a transferable warranty, new heat pump, furnace, central air conditioning, and reverse osmosis system, along with a water heater and pressure tank replaced in 2022. Pride of ownership shines throughout this well-maintained property—ready for its next chapter!...
Contact an agent
Home facts
- Year built:1982
- Subdivision & Development:J-Star Add
- Listing ID #:7171602
- Added:1 day(s) ago
- Updated:November 12, 2026 at 07:45 PM
Rooms and interior
- Bedrooms:3
- Total bathrooms:2
- Full bathrooms:1
- Dining Description:Kitchen/Dining Room
- Bathrooms Description:3/4 Basement, Main Floor Full Bath
- Kitchen Description:Dishwasher, Microwave, Range, Refrigerator
- Basement:Yes
- Basement Description:Drain Tiled, Egress Window(s), Finished, Full, Sump Pump, Wood
- Living area:2,390 sq. ft.
Heating and cooling
- Cooling:Central Air
- Heating:Forced Air
- Central air:Yes
Structure and exterior
- Roof:Metal
- Year built:1982
- Building area:2,390 sq. ft.
- Lot area:0.47 Acres
- Lot Features:Tree Coverage - Light
- Levels:1 Story
Utilities
- Water:City Water - Connected
- Sewer:City Sewer - Connected
Finances and disclosures
- Price:$269,900
- Price per sq. ft.:$112.93
- Tax amount:$2,658 (2026)
Features and amenities
- Appliances:Microwave, Range, Refrigerator, Washer, Water Softener Owned
- Laundry features:Dryer, Washer
- Amenities:Electric Water Heater, Water Osmosis System, Water Softener Owned
Parking
- Parking description:Asphalt, Attached Garage, Electric, Garage Door Opener, Heated Garage, Insulated Garage
- Garage:Yes
- Garage spaces:3
New listings near 308 Iowa Avenue
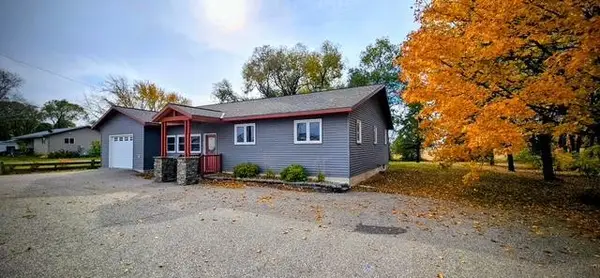 $199,900Active3 beds 3 baths1,487 sq. ft.
117 Memorial Drive Nw, Hoffman, MN 56339
MLS# 7159180Listed by: CENTURY 21 FIRST REALTY, INC.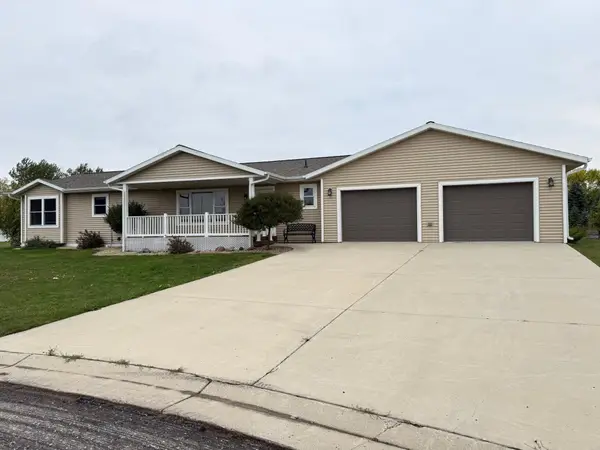 $349,900Pending5 beds 3 baths3,148 sq. ft.
101 8th Street S, Hoffman, MN 56339
MLS# 7150845Listed by: WAGNER REALTY $99,800Active2 beds 2 baths1,140 sq. ft.
304 4th Street S, Hoffman, MN 56339
MLS# 7146072Listed by: COUNSELOR REALTY INC OF ALEX $113,000Pending2 beds 2 baths1,098 sq. ft.
217 Iowa Avenue, Hoffman, MN 56339
MLS# 7120741Listed by: COUNSELOR REALTY INC OF ALEX $194,500Pending64.4 Acres
64.4 acres Westridge Lane, Hoffman, MN 56339
MLS# 6798451Listed by: RE/MAX RESULTS $400,000Pending4 beds 2 baths2,244 sq. ft.
833 Sandy Hill Road Sw, Hoffman, MN 56339
MLS# 6762342Listed by: COLDWELL BANKER CROWN REALTORS $105,000Active5.86 Acres
TBD 1st Street N, Hoffman, MN 56339
MLS# 6672982Listed by: COUNSELOR REALTY INC OF ALEX


Protect your home and budget from life's surprises with an Assurant Home Warranty, backed by a partner that supports you through every step of homeownership. Explore Plans.
© 2026 Better Homes and Gardens Real Estate LLC. An Anywhere Real Estate company. All rights reserved. Better Homes and Gardens® Real Estate is a registered trademark owned by Meredith Operations Corporation, licensed to Better Homes and Gardens Real Estate LLC and used with permission. Better Homes and Gardens Real Estate LLC fully supports the principles of the Fair Housing Act and the Equal Opportunity Act. Listing information is deemed reliable but is not guaranteed accurate.
Each office is independently owned and operated.
Any services or products provided by third parties are not provided by, affiliated with or related to Better Homes and Gardens Real Estate LLC, or its affiliated companies.