
11464 Telluride Trail, Hopkins, MN 55305
Local realty services provided by:Better Homes and Gardens Real Estate First Choice
11464 Telluride Trail,Hopkins, MN 55305
$999,500
- 4 Beds
- 4 Baths
- - sq. ft.
- Single family
- Coming Soon
Listed by: alan r birk
Office: edina realty, inc.
MLS#:7111704
Source:NSMLS
Price summary
- Price:$999,500
- Monthly HOA dues:$471.67
About this home
Rarely offered Villa Home in highly sought after Cedar Pass! Great opportunity to acquire a well-maintained home with great bones and ready for your personal touch. This 4 bedroom, 4 Bath home with a 3 car garage sits on a beautiful cul-de-sac lot overlooking one of Cedar Pass's tranquil ponds. Main floor living at its best with high ceilings, open light filled spaces and generous room sizes. Enjoy the Community Pool, Tennis Courts, and flower gardens at both entrances and all corners. Give away your lawn mower and shovels! Association fee includes lawn care and snow removal. New roof - 2017, Water Softener - 2019.
VIRTUALLY STAGED PHOTOS COMING SOON!
Contact an agent
Home facts
- Year built:1995
- Listing ID #:7111704
- Updated:July 24, 2026 at 08:54 PM
Rooms and interior
- Bedrooms:4
- Total bathrooms:4
- Full bathrooms:2
- Half bathrooms:1
- Dining Description:Breakfast Area, Separate/Formal Dining Room
- Bathrooms Description:3/4 Basement, Bathroom Ensuite, Full Basement, Main Floor 1/2 Bath, Separate Shower and Tub, Two Basement Baths, Walk-In Shower Stall
- Kitchen Description:Cooktop, Dishwasher, Disposal, Exhaust Fan, Microwave, Refrigerator
- Basement:Yes
- Basement Description:Block, Drain Tiled, Finished, Full, Sump Pump, Walkout
Heating and cooling
- Cooling:Central Air
- Heating:Forced Air
- Central air:Yes
Structure and exterior
- Roof:Age 8 Years or Less, Asphalt, Pitched
- Year built:1995
- Lot Features:Public Transit (w/in 6 blks), Tree Coverage - Medium
- Construction Materials:Block
- Levels:1 Story
Utilities
- Water:City Water - Connected
- Sewer:City Sewer - Connected
Finances and disclosures
- Price:$999,500
- Tax amount:$13,167 (2026)
Features and amenities
- Appliances:Disposal, Exhaust Fan, Microwave, Refrigerator, Washer
- Laundry features:Dryer, Washer
- Amenities:Gas Water Heater, Humidifier, Tennis Courts
- Pool features:Below Ground, Outdoor, Shared
Parking
- Parking description:Attached Garage, Concrete, Garage Door Opener
- Garage:Yes
- Garage spaces:3
New listings near 11464 Telluride Trail
- Open Fri, 4:30 to 6pmNew
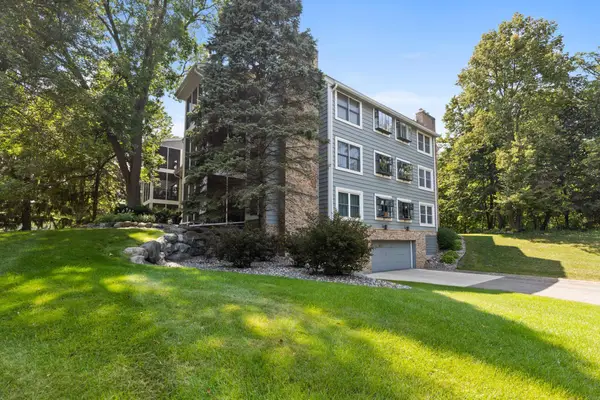 $324,900Active2 beds 2 baths1,318 sq. ft.
3000 Saint Albans Mill Road #103, Hopkins, MN 55305
MLS# 7022449Listed by: RE/MAX RESULTS - Open Sat, 12 to 2pmNew
 $389,900Active3 beds 2 baths1,430 sq. ft.
133 Ridgewood Drive, Hopkins, MN 55343
MLS# 7115033Listed by: COLDWELL BANKER REALTY - Open Sat, 11am to 1pmNew
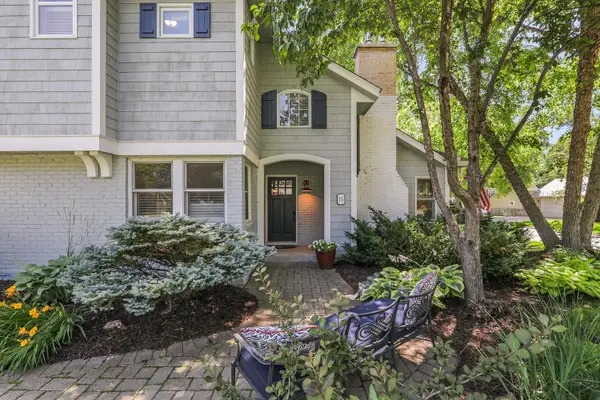 $949,900Active4 beds 4 baths3,860 sq. ft.
15 Maple Hill Road, Hopkins, MN 55343
MLS# 7031533Listed by: EDINA REALTY, INC. - Open Sat, 11:30am to 1pmNew
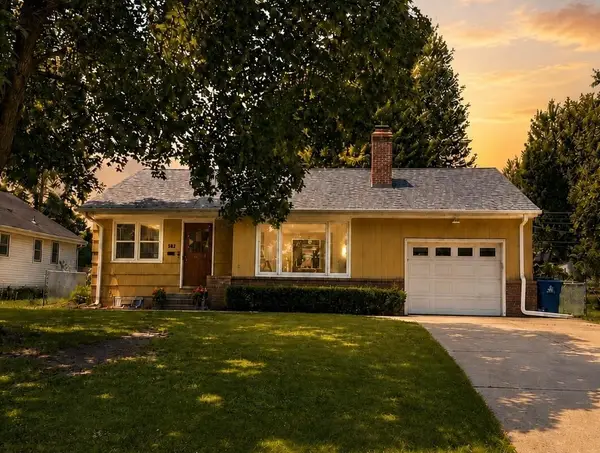 $349,900Active3 beds 2 baths2,318 sq. ft.
302 Herman Terrace, Hopkins, MN 55343
MLS# 7106291Listed by: RE/MAX RESULTS - Coming Soon
 $339,900Coming Soon3 beds 1 baths
45 21st Avenue N, Hopkins, MN 55343
MLS# 7105143Listed by: REALTY ONE GROUP CHOICE - New
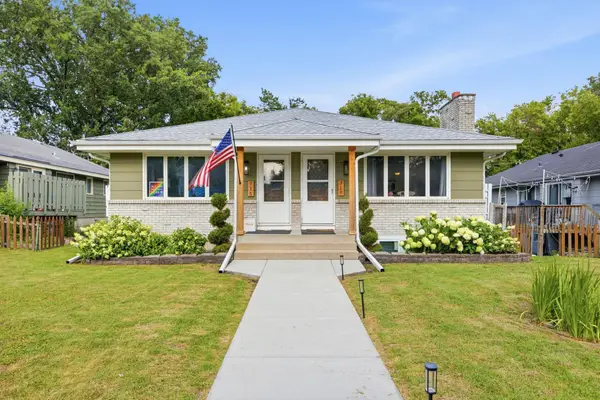 $609,000Active6 beds 4 baths4,108 sq. ft.
717 6th Avenue S, Hopkins, MN 55343
MLS# 7112458Listed by: RE/MAX RESULTS - New
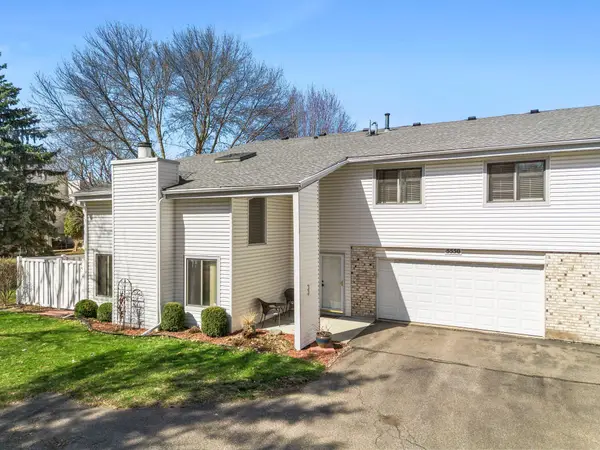 $399,900Active2 beds 3 baths2,208 sq. ft.
5550 Bimini Drive, Hopkins, MN 55343
MLS# 7114077Listed by: REAL BROKER, LLC - Open Sat, 12 to 2pmNew
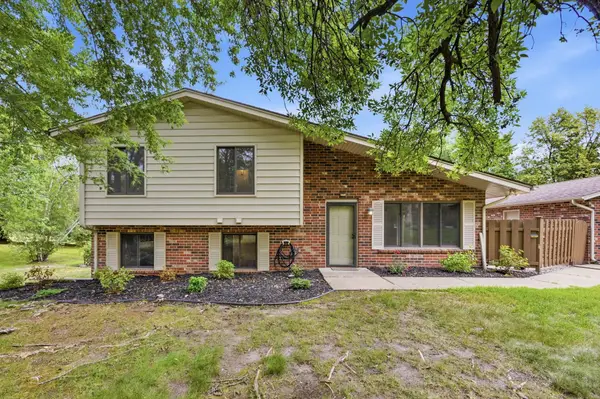 $367,900Active4 beds 2 baths1,489 sq. ft.
9712 Cimarron Circle, Hopkins, MN 55305
MLS# 7112429Listed by: RE/MAX RESULTS - New
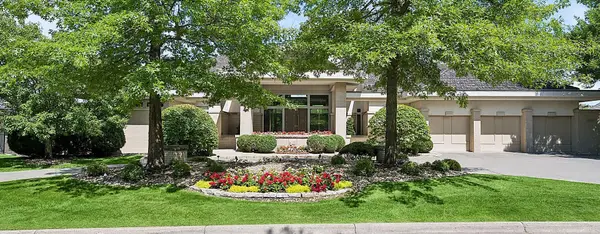 $1,790,000Active4 beds 5 baths5,940 sq. ft.
11629 Cedar Pass, Hopkins, MN 55305
MLS# 7098483Listed by: COLDWELL BANKER REALTY


Protect your home and budget from life's surprises with an Assurant Home Warranty, backed by a partner that supports you through every step of homeownership. Explore Plans.
© 2026 Better Homes and Gardens Real Estate LLC. An Anywhere Real Estate company. All rights reserved. Better Homes and Gardens® Real Estate is a registered trademark owned by Meredith Operations Corporation, licensed to Better Homes and Gardens Real Estate LLC and used with permission. Better Homes and Gardens Real Estate LLC fully supports the principles of the Fair Housing Act and the Equal Opportunity Act. Listing information is deemed reliable but is not guaranteed accurate.
Each office is independently owned and operated.
Any services or products provided by third parties are not provided by, affiliated with or related to Better Homes and Gardens Real Estate LLC, or its affiliated companies.