
2427 Mayflower Avenue, Hopkins, MN 55305
Local realty services provided by:Better Homes and Gardens Real Estate First Choice
2427 Mayflower Avenue,Hopkins, MN 55305
$742,000
- 4 Beds
- 4 Baths
- - sq. ft.
- Single family
- Sold
Listed by: paulette carroll
Office: keller williams classic realty
MLS#:7063354
Source:NSMLS
Sorry, we are unable to map this address
Price summary
- Price:$742,000
About this home
Anything but ordinary, this enchanting custom home is filled with character, versatility and unexpected spaces around every corner. Tucked away on nearly an acre of wooded privacy in an upscale neighborhood, this custom-built 4-bedroom, 4-bathroom, 2-car home offers a rare blend of space, character and versatility. Soaring wood-plank vaulted ceilings, dramatic architectural lines and expansive windows bring the outdoors in, creating warm and inviting spaces for everyday living and entertaining.
The kitchen features white cabinetry, stainless steel appliances, a center island and an adjoining dining area, while the impressive living room is anchored by a striking brick fireplace. A sun-filled four-season porch offers panoramic wooded views and direct access to the private backyard.
Flexible room options allow the home to adapt beautifully to your lifestyle. The main-level office with custom built-ins could also serve as a bedroom, study or creative space. Upstairs, a charming secondary bedroom with cozy angles and wood ceilings could become a dream dollhouse room, tree-fort retreat or nursery. The spacious primary suite includes an updated bathroom, walls of storage and a private vanity area that could even accommodate a morning coffee bar overlooking the backyard. Additional secondary bedroom on this upper level.
The lower level provides even more room to enjoy with an amusement area, full bar, fireplace and versatile flex space ideal for recreation, hobbies, a playroom or home gym and another spacious bedroom. Generous sized bedrooms throughout, beautifully finished bathrooms and multiple gathering spaces make this home as functional as it is memorable. See it today before it is gone!...
Contact an agent
Home facts
- Year built:1977
- Subdivision & Development:Sherwood Oaks
- Listing ID #:7063354
- Added:38 day(s) ago
- Updated:September 13, 2026 at 07:29 AM
Rooms and interior
- Bedrooms:4
- Total bathrooms:4
- Full bathrooms:2
- Half bathrooms:1
- Bathrooms Description:Full Basement, Main Floor 1/2 Bath, Upper Level Full Bath
- Kitchen Description:Dishwasher, Microwave, Range, Refrigerator, Stainless Steel Appliances
- Basement:Yes
- Basement Description:Block, Daylight / Lookout Windows, Finished, Walkout
Heating and cooling
- Cooling:Central Air
- Heating:Forced Air
- Central air:Yes
Structure and exterior
- Roof:Age Over 8 Years, Pitched
- Year built:1977
- Lot Features:Public Transit (w/in 6 blks), Tree Coverage - Medium
- Construction Materials:Block
- Levels:2 Story
Utilities
- Water:City Water - Connected
- Sewer:City Sewer - Connected
Finances and disclosures
- Price:$742,000
- Tax amount:$8,340 (2025)
Features and amenities
- Appliances:Microwave, Range, Refrigerator, Stainless Steel Appliances, Washer
- Laundry features:Dryer, Washer
Parking
- Parking description:Asphalt, Attached Garage, Garage Door Opener, Heated Garage
- Garage:Yes
- Garage spaces:2
New listings near 2427 Mayflower Avenue
- New
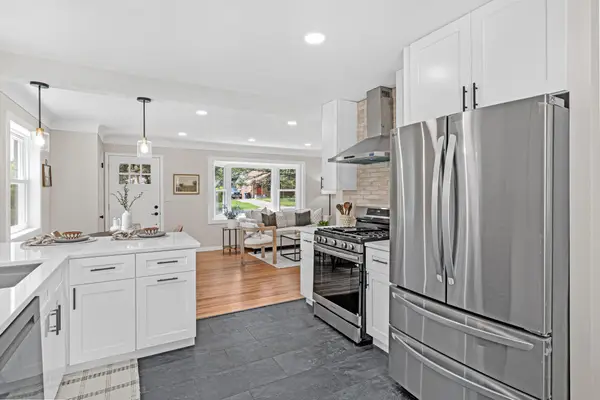 $469,000Active4 beds 2 baths1,656 sq. ft.
621 5th Avenue S, Hopkins, MN 55343
MLS# 7142739Listed by: PEMBERTON RE - New
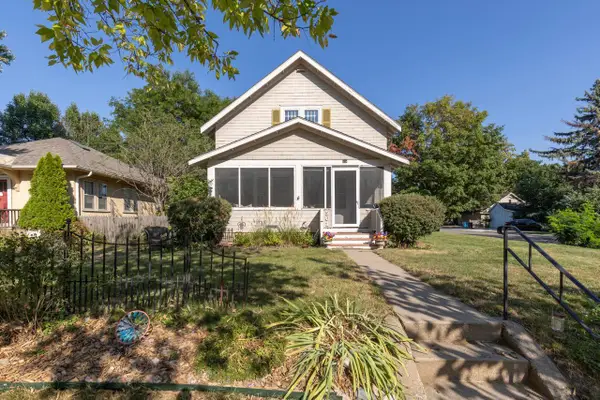 $399,900Active3 beds 2 baths1,632 sq. ft.
301 8th Avenue N, Hopkins, MN 55343
MLS# 7142189Listed by: COLDWELL BANKER REALTY - SOUTHWEST REGIONAL - New
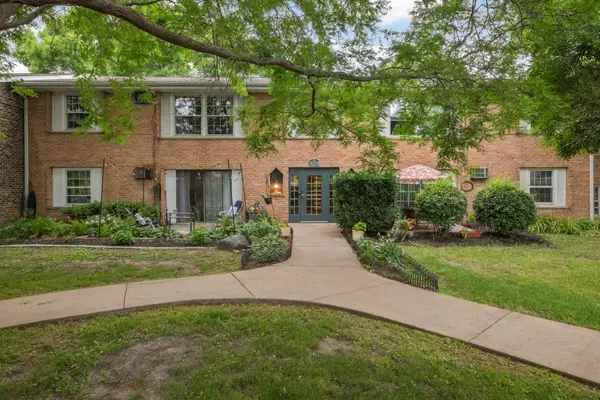 $117,500Active1 beds 1 baths704 sq. ft.
1004 Westbrooke Way #8, Hopkins, MN 55343
MLS# 7141744Listed by: ERA PROSPERA REAL ESTATE - Open Sun, 1 to 3pmNew
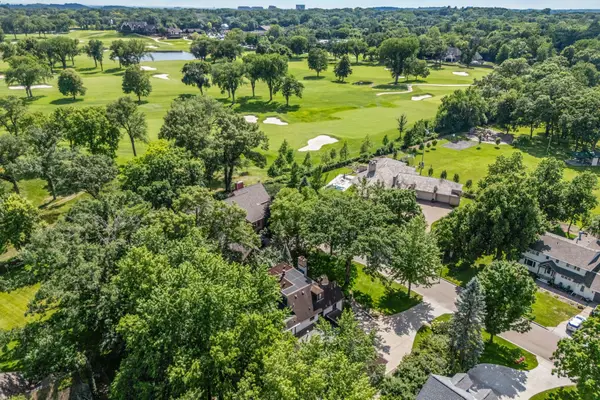 $1,500,000Active4 beds 5 baths4,855 sq. ft.
249 Hawthorne Road, Hopkins, MN 55343
MLS# 7141943Listed by: KELLER WILLIAMS REALTY INTEGRITY - New
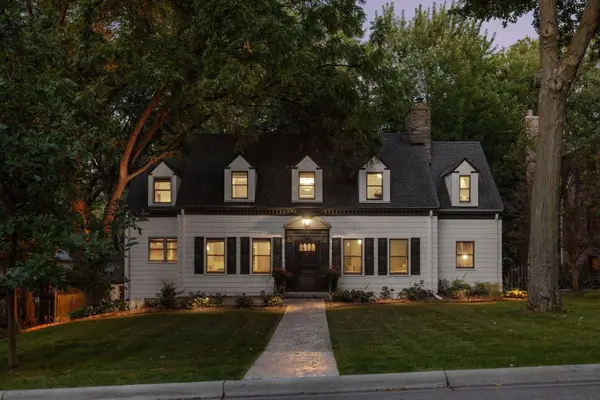 $950,000Active3 beds 4 baths3,365 sq. ft.
225 Interlachen Road, Hopkins, MN 55343
MLS# 7134953Listed by: RE/MAX RESULTS - Open Sun, 12 to 1:30pmNew
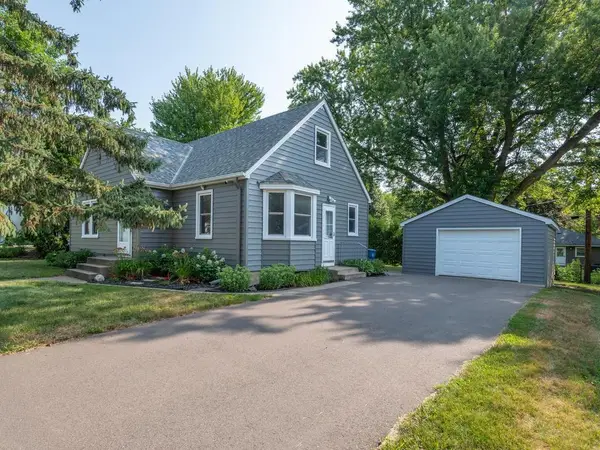 $350,000Active3 beds 1 baths1,199 sq. ft.
325 5th Avenue N, Hopkins, MN 55343
MLS# 7117615Listed by: EDINA REALTY, INC. - Open Sun, 11am to 12pmNew
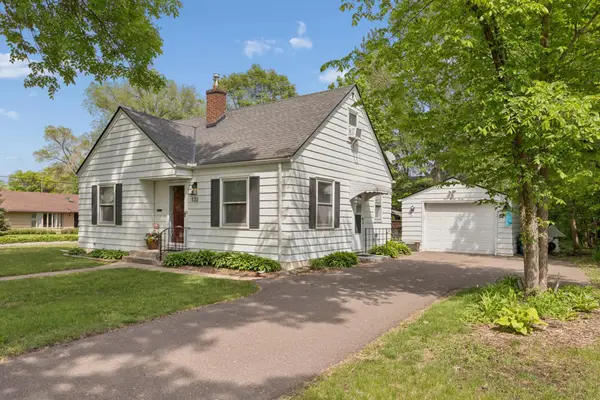 $389,900Active3 beds 2 baths1,430 sq. ft.
133 Ridgewood Drive, Hopkins, MN 55343
MLS# 7140549Listed by: COLDWELL BANKER REALTY - Open Sun, 1 to 3pmNew
 $735,000Active4 beds 4 baths3,286 sq. ft.
1430 Division Street, Hopkins, MN 55343
MLS# 7067323Listed by: EDINA REALTY, INC. - New
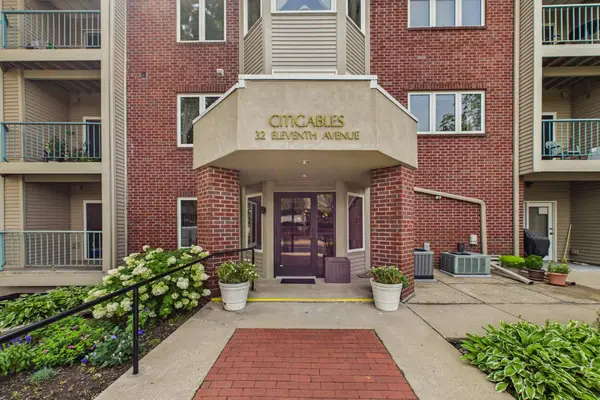 $203,000Active1 beds 1 baths1,184 sq. ft.
32 11th Avenue S #216, Hopkins, MN 55343
MLS# 7132343Listed by: KELLER WILLIAMS REALTY INTEGRITY LAKES - New
 $350,000Active3 beds 3 baths1,704 sq. ft.
2078 Mainstreet, Hopkins, MN 55343
MLS# 7137781Listed by: RE/MAX RESULTS


Protect your home and budget from life's surprises with an Assurant Home Warranty, backed by a partner that supports you through every step of homeownership. Explore Plans.
© 2026 Better Homes and Gardens Real Estate LLC. An Anywhere Real Estate company. All rights reserved. Better Homes and Gardens® Real Estate is a registered trademark owned by Meredith Operations Corporation, licensed to Better Homes and Gardens Real Estate LLC and used with permission. Better Homes and Gardens Real Estate LLC fully supports the principles of the Fair Housing Act and the Equal Opportunity Act. Listing information is deemed reliable but is not guaranteed accurate.
Each office is independently owned and operated.
Any services or products provided by third parties are not provided by, affiliated with or related to Better Homes and Gardens Real Estate LLC, or its affiliated companies.