
35 Ashley Road, Hopkins, MN 55343
Local realty services provided by:Better Homes and Gardens Real Estate First Choice
35 Ashley Road,Hopkins, MN 55343
$749,000
- 5 Beds
- 4 Baths
- 2,950 sq. ft.
- Single family
- Active
Listed by: daniel g jesse
Office: the daniel group | realty
MLS#:7167538
Source:NSMLS
Price summary
- Price:$749,000
- Price per sq. ft.:$253.9
About this home
A rare gem in highly desirable Interlachen Park is waiting for you. Updated home that includes the addition of a primary bedroom bathroom and a recent kitchen renovation. The interior boasts cove ceilings, hardwood floors, updated bathrooms and an updated kitchen. Conveniently located to shopping, parks, a light rail station, Meadowbrook golf course and downtown Hopkins.
Contact an agent
Home facts
- Year built:1950
- Subdivision & Development:Prestons Interlachen Park
- Listing ID #:7167538
- Added:5 day(s) ago
- Updated:November 09, 2026 at 04:08 AM
Rooms and interior
- Bedrooms:5
- Total bathrooms:4
- Full bathrooms:2
- Dining Description:Eat In Kitchen, Separate/Formal Dining Room
- Bathrooms Description:3/4 Basement, Main Floor Full Bath, Upper Level Full Bath
- Kitchen Description:Dishwasher, Disposal, Exhaust Fan, Microwave, Range, Refrigerator
- Basement:Yes
- Basement Description:Finished, Full
- Living area:2,950 sq. ft.
Heating and cooling
- Cooling:Central Air
- Heating:Forced Air
- Central air:Yes
Structure and exterior
- Roof:Age 8 Years or Less, Asphalt
- Year built:1950
- Building area:2,950 sq. ft.
- Lot area:0.24 Acres
- Lot Features:Corner Lot
- Levels:1 1/2 Story
Utilities
- Water:City Water - Connected
- Sewer:City Sewer - Connected
Finances and disclosures
- Price:$749,000
- Price per sq. ft.:$253.9
- Tax amount:$10,445 (2026)
Features and amenities
- Appliances:Disposal, Exhaust Fan, Microwave, Range, Refrigerator, Washer
- Laundry features:Dryer, Washer
Parking
- Parking description:Attached Garage
- Garage:Yes
- Garage spaces:2
New listings near 35 Ashley Road
- New
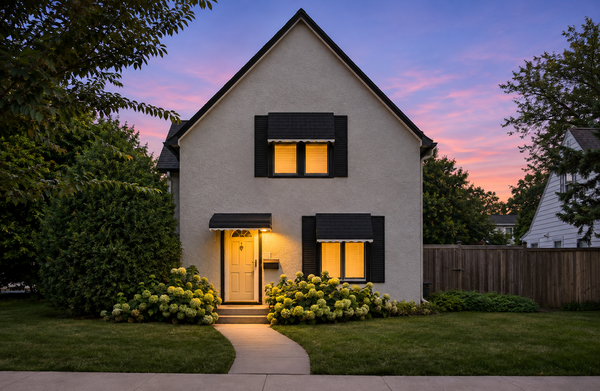 $250,000Active3 beds 1 baths972 sq. ft.
333 8th Avenue N, Hopkins, MN 55343
MLS# 7169954Listed by: COLDWELL BANKER REALTY - New
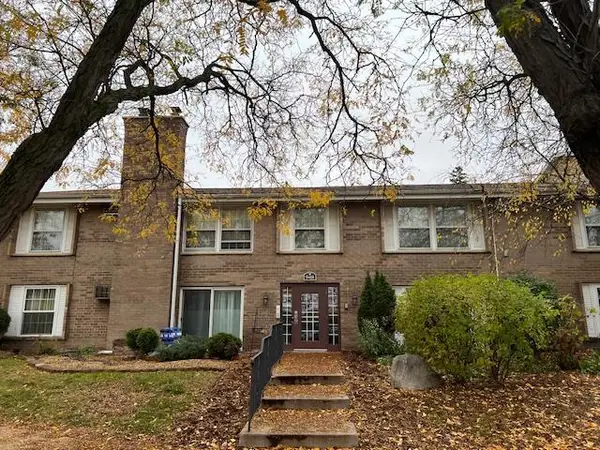 $117,000Active1 beds 1 baths713 sq. ft.
948 Westbrooke Way #1, Hopkins, MN 55343
MLS# 7169981Listed by: RE/MAX ADVANTAGE PLUS - New
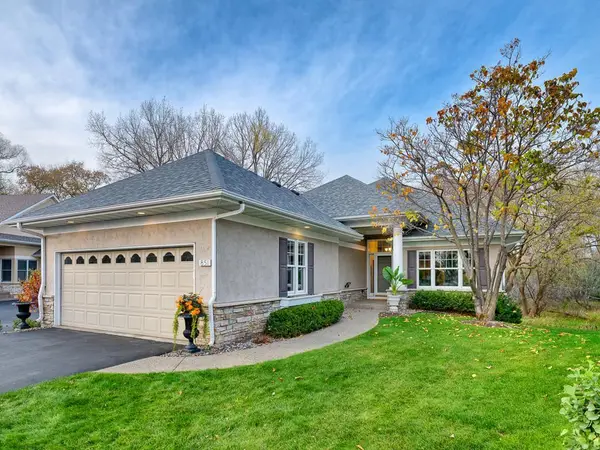 $799,900Active3 beds 3 baths3,641 sq. ft.
851 Nine Mile Cove N, Hopkins, MN 55343
MLS# 7167218Listed by: EDINA REALTY, INC. - New
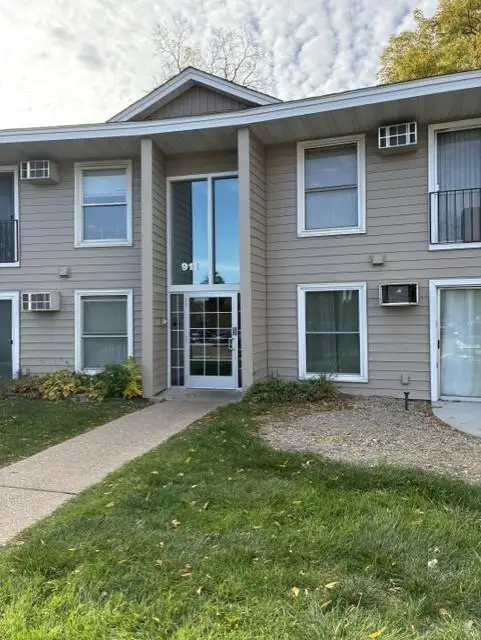 $92,000Active1 beds 1 baths650 sq. ft.
911 7th Street S #2, Hopkins, MN 55343
MLS# 7168213Listed by: EDINA REALTY, INC. - New
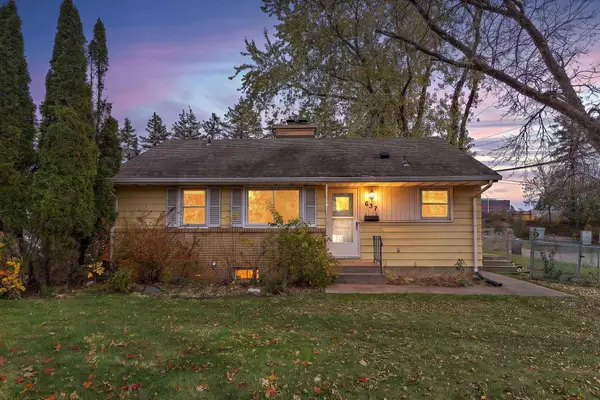 $325,000Active3 beds 2 baths1,135 sq. ft.
637 Park Valley Drive E, Hopkins, MN 55343
MLS# 7167590Listed by: BRIX REAL ESTATE 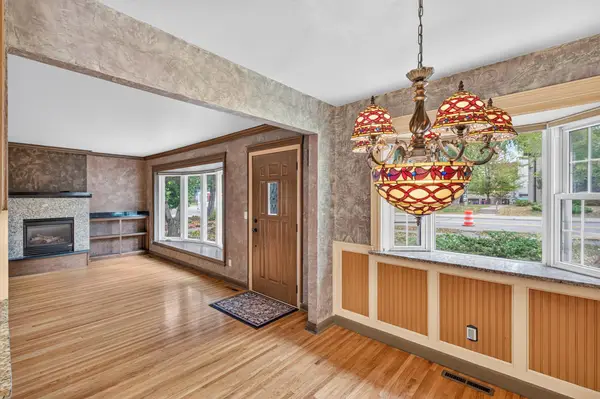 $400,000Pending3 beds 2 baths2,020 sq. ft.
242 5th Avenue N, Hopkins, MN 55343
MLS# 7164559Listed by: NATIONAL REALTY GUILD $465,000Active3 beds 2 baths1,910 sq. ft.
1501 Preston Lane, Hopkins, MN 55343
MLS# 7163341Listed by: KELLER WILLIAMS PREFERRED RLTY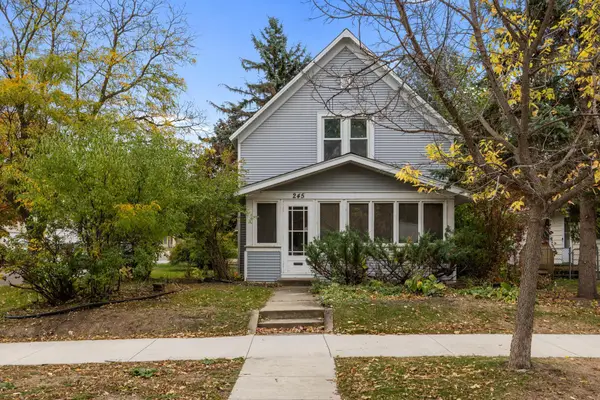 $250,000Active3 beds 1 baths1,327 sq. ft.
245 8th Avenue N, Hopkins, MN 55343
MLS# 7151984Listed by: KELLER WILLIAMS CLASSIC RLTY NW $399,900Active2 beds 2 baths1,368 sq. ft.
129 19th Avenue N, Hopkins, MN 55343
MLS# 7160638Listed by: RE/MAX RESULTS


Protect your home and budget from life's surprises with an Assurant Home Warranty, backed by a partner that supports you through every step of homeownership. Explore Plans.
© 2026 Better Homes and Gardens Real Estate LLC. An Anywhere Real Estate company. All rights reserved. Better Homes and Gardens® Real Estate is a registered trademark owned by Meredith Operations Corporation, licensed to Better Homes and Gardens Real Estate LLC and used with permission. Better Homes and Gardens Real Estate LLC fully supports the principles of the Fair Housing Act and the Equal Opportunity Act. Listing information is deemed reliable but is not guaranteed accurate.
Each office is independently owned and operated.
Any services or products provided by third parties are not provided by, affiliated with or related to Better Homes and Gardens Real Estate LLC, or its affiliated companies.