
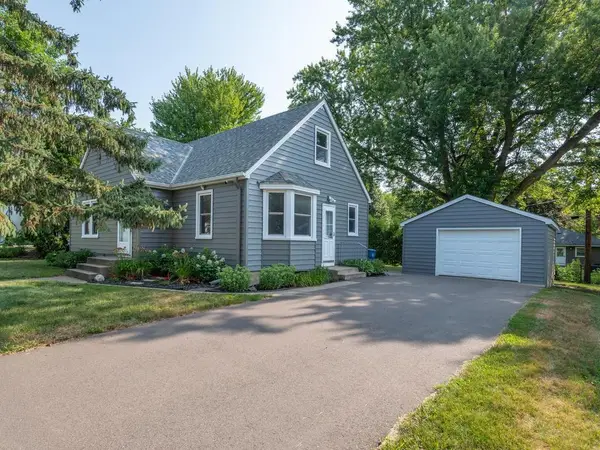
495 5th Avenue N, Hopkins, MN 55343
Local realty services provided by:Better Homes and Gardens Real Estate Advantage One
495 5th Avenue N,Hopkins, MN 55343
$640,000
- 3 Beds
- 3 Baths
- - sq. ft.
- Single family
- Sold
Listed by: michael p mcgee
Office: coldwell banker realty - lakes
MLS#:7123692
Source:NSMLS
Sorry, we are unable to map this address
Price summary
- Price:$640,000
About this home
Welcome to this charming home in the coveted Hobby Acres neighborhood, designed for both comfortable daily living and proud entertaining moments. A special feature is the light-filled (and difficult to find) main-floor family room with great views of the back yard. You’ll find 2 bedrooms on the main level and a private upper-level primary suite complete with its own generously-sized full bath, including a separate tub and shower. The breezeway has windows on three sides that brings in light at all times of the day. Relax in the evening on your quiet backyard patio overlooking a large yard flush with greenery.
Contact an agent
Home facts
- Year built:1941
- Subdivision & Development:Hobby Acres Lohman-Aarhus Div
- Listing ID #:7123692
- Added:41 day(s) ago
- Updated:September 18, 2026 at 07:13 AM
Rooms and interior
- Bedrooms:3
- Total bathrooms:3
- Full bathrooms:2
- Half bathrooms:1
- Dining Description:Separate/Formal Dining Room
- Bathrooms Description:Bathroom Ensuite, Main Floor Full Bath
- Kitchen Description:Dishwasher, Disposal, Microwave, Range, Refrigerator, Stainless Steel Appliances
- Basement:Yes
- Basement Description:Block, Finished, Sump Pump
Heating and cooling
- Cooling:Central Air
- Heating:Forced Air
- Central air:Yes
Structure and exterior
- Roof:Age 8 Years or Less
- Year built:1941
- Lot Features:Public Transit (w/in 6 blks)
- Construction Materials:Block
- Levels:1 1/2 Story
Utilities
- Water:City Water - In Street
- Sewer:City Sewer - Connected
Finances and disclosures
- Price:$640,000
- Tax amount:$8,623 (2026)
Features and amenities
- Appliances:Disposal, Microwave, Range, Refrigerator, Stainless Steel Appliances, Washer, Water Softener Owned
- Laundry features:Dryer, Washer
- Amenities:Electric Water Heater, Humidifier, Water Softener Owned
Parking
- Parking description:Attached Garage, No Interior Access to Dwelling
- Garage:Yes
- Garage spaces:2
New listings near 495 5th Avenue N
- New
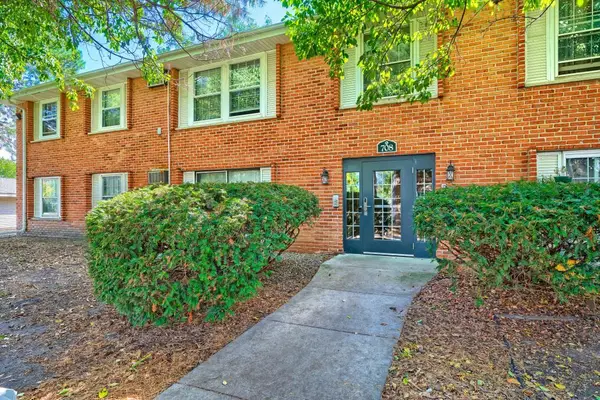 $137,000Active2 beds 1 baths918 sq. ft.
708 Old Settlers Trail #2, Hopkins, MN 55343
MLS# 7144034Listed by: EDINA REALTY, INC. - New
 $160,000Active2 beds 2 baths1,086 sq. ft.
1502 5th Street N #402, Hopkins, MN 55305
MLS# 7136508Listed by: KELLER WILLIAMS CLASSIC REALTY - Open Sat, 1 to 3pmNew
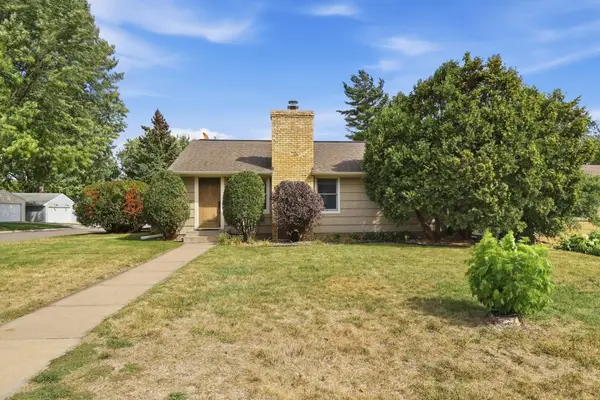 $380,000Active2 beds 2 baths1,778 sq. ft.
601 6th Avenue S, Hopkins, MN 55343
MLS# 7117270Listed by: WEICHERT, REALTORS-ADVANTAGE - New
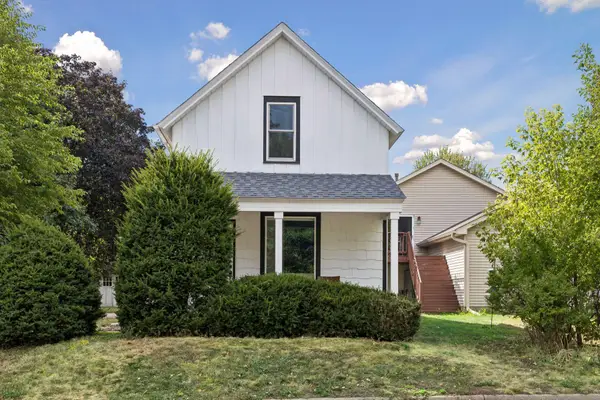 $374,900Active3 beds 2 baths1,131 sq. ft.
704 7th Avenue S, Hopkins, MN 55343
MLS# 7136336Listed by: RE/MAX RESULTS - Open Sat, 10 to 11:30amNew
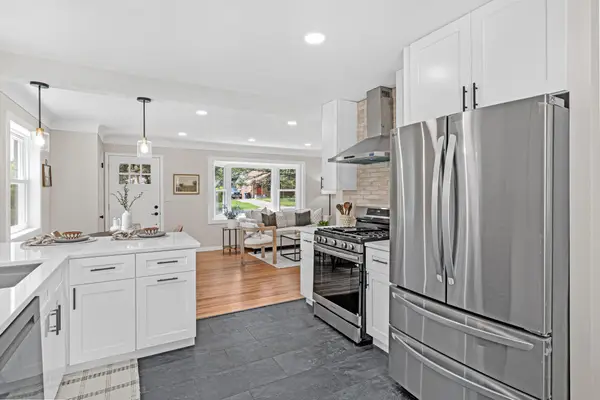 $469,000Active4 beds 2 baths1,656 sq. ft.
621 5th Avenue S, Hopkins, MN 55343
MLS# 7142739Listed by: PEMBERTON RE - New
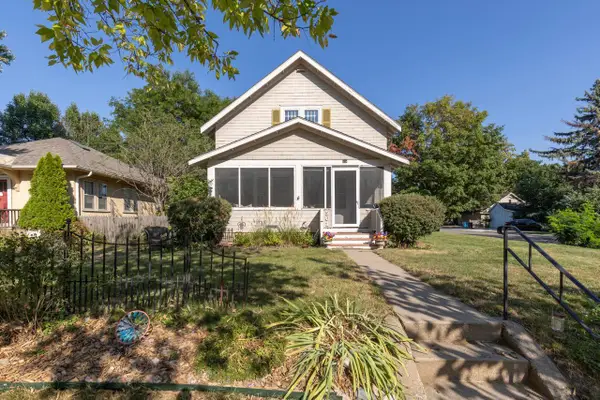 $399,900Active2 beds 2 baths1,632 sq. ft.
301 8th Avenue N, Hopkins, MN 55343
MLS# 7142189Listed by: COLDWELL BANKER REALTY - SOUTHWEST REGIONAL - New
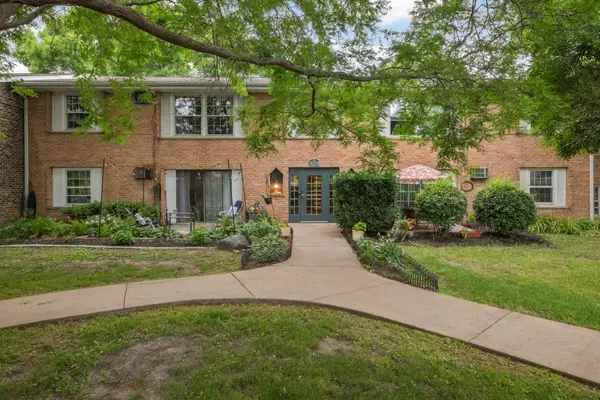 $116,500Active1 beds 1 baths704 sq. ft.
1004 Westbrooke Way #8, Hopkins, MN 55343
MLS# 7141744Listed by: ERA PROSPERA REAL ESTATE - New
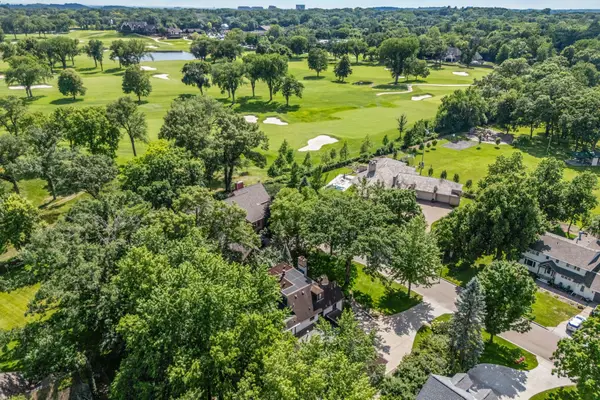 $1,500,000Active4 beds 5 baths4,855 sq. ft.
249 Hawthorne Road, Hopkins, MN 55343
MLS# 7141943Listed by: KELLER WILLIAMS REALTY INTEGRITY - Open Sat, 12 to 2pmNew
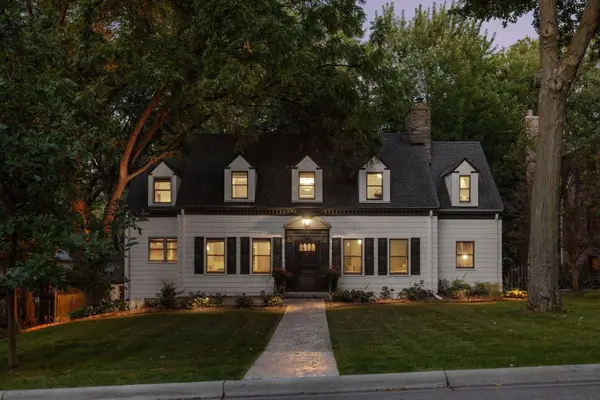 $950,000Active3 beds 4 baths3,365 sq. ft.
225 Interlachen Road, Hopkins, MN 55343
MLS# 7134953Listed by: RE/MAX RESULTS - New
 $350,000Active3 beds 1 baths1,199 sq. ft.
325 5th Avenue N, Hopkins, MN 55343
MLS# 7117615Listed by: EDINA REALTY, INC.


Protect your home and budget from life's surprises with an Assurant Home Warranty, backed by a partner that supports you through every step of homeownership. Explore Plans.
© 2026 Better Homes and Gardens Real Estate LLC. An Anywhere Real Estate company. All rights reserved. Better Homes and Gardens® Real Estate is a registered trademark owned by Meredith Operations Corporation, licensed to Better Homes and Gardens Real Estate LLC and used with permission. Better Homes and Gardens Real Estate LLC fully supports the principles of the Fair Housing Act and the Equal Opportunity Act. Listing information is deemed reliable but is not guaranteed accurate.
Each office is independently owned and operated.
Any services or products provided by third parties are not provided by, affiliated with or related to Better Homes and Gardens Real Estate LLC, or its affiliated companies.