
819 11th Avenue S #7, Hopkins, MN 55343
Local realty services provided by:Better Homes and Gardens Real Estate Advantage One
819 11th Avenue S #7,Hopkins, MN 55343
$132,000
- 2 Beds
- 1 Baths
- 905 sq. ft.
- Single family
- Active
Listed by: samuel beebe
Office: real broker, llc.
MLS#:7145799
Source:ND_FMAAR
Price summary
- Price:$132,000
- Price per sq. ft.:$145.86
- Monthly HOA dues:$285
About this home
Bright, move-in-ready condo just blocks from downtown Hopkins and with easy access to everything you need.
New Carpet and Security System JUST installed in common areas of the building.
Freshly Painted and Cleaned! Enjoy great natural light throughout the open living and dining area (NEW fridge and lighting), with space to relax, work, or entertain. FULLY REMODLED and hand-tiled bathroom is fresh and modern; both bedrooms offer great closet space and brand-NEW windows.
In-building laundry has been recently updated to an app-operated system for added convenience, and this unit includes a dedicated off-street
parking spot.
HOA covers Water, Heat, Trash/Sanitation, Snow removal, Lawn Care, Outside Maintenance, Hazardous insurance,
Common Areas, and Professional Management.
Live close to Main Street shops, restaurants, and trails, with quick access to major highways for an easy commute across the metro.
Contact an agent
Home facts
- Year built:1968
- Subdivision & Development:Westbrooke Park Condos
- Listing ID #:7145799
- Added:5 day(s) ago
- Updated:September 24, 2026 at 03:53 PM
Rooms and interior
- Bedrooms:2
- Total bathrooms:1
- Full bathrooms:1
- Rooms Total:5
- Living area:905 sq. ft.
Heating and cooling
- Cooling:Wall Unit(s)
- Heating:Electric
Structure and exterior
- Roof:Flat
- Year built:1968
- Building area:905 sq. ft.
- Construction Materials:Stucco, Wood
Utilities
- Water:City Water/Connected
- Sewer:City Sewer - In Street
Finances and disclosures
- Price:$132,000
- Price per sq. ft.:$145.86
- Tax amount:$1,881
Features and amenities
- Amenities:Tile Floors
New listings near 819 11th Avenue S #7
- New
 $464,900Active6 beds 2 baths3,331 sq. ft.
305 Jackson Avenue N, Hopkins, MN 55343
MLS# 7147801Listed by: CHESTNUT REALTY INC - New
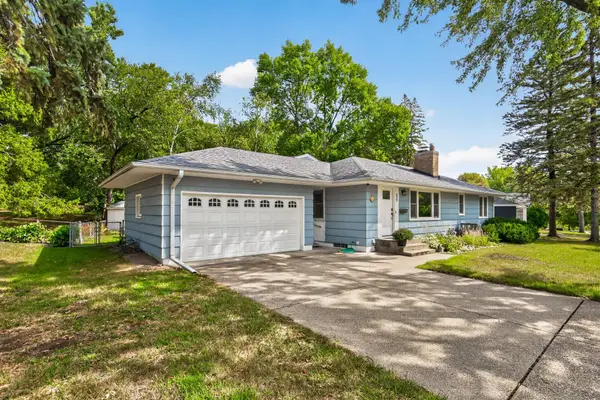 $539,000Active4 beds 2 baths2,964 sq. ft.
235 W Park Road, Hopkins, MN 55343
MLS# 7147992Listed by: RE/MAX ADVANTAGE PLUS - New
 $200,000Active2 beds 3 baths1,220 sq. ft.
1207 Trailwood S, Hopkins, MN 55343
MLS# 7145668Listed by: KRIS LINDAHL REAL ESTATE - Open Sat, 1 to 2:15pmNew
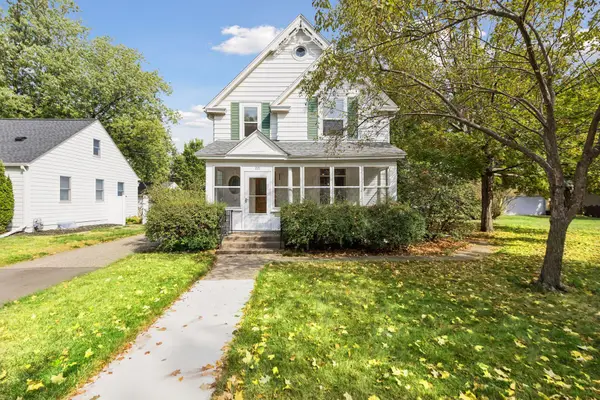 $599,900Active4 beds 2 baths2,168 sq. ft.
221 11th Avenue N, Hopkins, MN 55343
MLS# 7145884Listed by: COLDWELL BANKER REALTY - New
 $160,000Active2 beds 2 baths1,086 sq. ft.
1502 5th Street N #402, Hopkins, MN 55305
MLS# 7136508Listed by: KELLER WILLIAMS CLASSIC REALTY - New
 $137,000Active2 beds 1 baths918 sq. ft.
708 Old Settlers Trail #2, Hopkins, MN 55343
MLS# 7144034Listed by: EDINA REALTY, INC. - Open Sat, 1 to 3pmNew
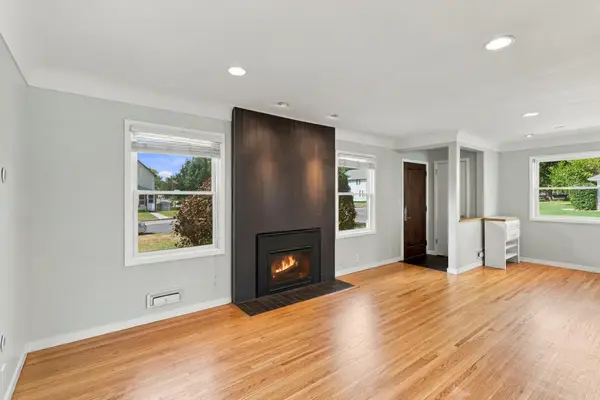 $380,000Active2 beds 2 baths1,778 sq. ft.
601 6th Avenue S, Hopkins, MN 55343
MLS# 7117270Listed by: WEICHERT, REALTORS-ADVANTAGE - Open Sun, 12 to 2pmNew
 $374,900Active3 beds 2 baths1,131 sq. ft.
704 7th Avenue S, Hopkins, MN 55343
MLS# 7136336Listed by: RE/MAX RESULTS  $469,000Active4 beds 2 baths1,656 sq. ft.
621 5th Avenue S, Hopkins, MN 55343
MLS# 7142739Listed by: PEMBERTON RE


Protect your home and budget from life's surprises with an Assurant Home Warranty, backed by a partner that supports you through every step of homeownership. Explore Plans.
© 2026 Better Homes and Gardens Real Estate LLC. An Anywhere Real Estate company. All rights reserved. Better Homes and Gardens® Real Estate is a registered trademark owned by Meredith Operations Corporation, licensed to Better Homes and Gardens Real Estate LLC and used with permission. Better Homes and Gardens Real Estate LLC fully supports the principles of the Fair Housing Act and the Equal Opportunity Act. Listing information is deemed reliable but is not guaranteed accurate.
Each office is independently owned and operated.
Any services or products provided by third parties are not provided by, affiliated with or related to Better Homes and Gardens Real Estate LLC, or its affiliated companies.