
9601 Lonsdale Circle, Hopkins, MN 55305
Local realty services provided by:Better Homes and Gardens Real Estate First Choice
Upcoming open houses
- Thu, May 2804:30 pm - 06:00 pm
Listed by: laura nilles
Office: keller williams realty integrity lakes
MLS#:7080119
Source:NSMLS
Price summary
- Price:$309,000
- Price per sq. ft.:$321.88
- Monthly HOA dues:$365
About this home
Nestled on a quiet cul-de-sac in the highly sought-after Preston Trails community, this rare one-level end-unit townhome offers effortless, low-maintenance living with stylish modern updates throughout. Fully remodeled in 2019 with every surface refreshed, this move-in-ready 2-bedroom home lives like a twinhome, sharing only one wall for exceptional privacy. Step inside to vaulted ceilings, natural light, and a bright open-concept layout anchored by a warm and inviting living room with a cozy gas fireplace. The beautifully updated kitchen features soft-close cabinetry, a center island, stainless steel Whirlpool appliances, and a gas stove—perfectly designed for comfortable everyday living. Renovated in 2019, additional enhancements include luxury vinyl plank flooring, carpet, updated trim, and modern light fixtures throughout. Both bedrooms offer custom-built closets with thoughtfully designed organization systems, blending style and functionality. Mirrored doors discreetly conceal the mechanical and laundry area, complete with sensor lighting and flexible space to accommodate a full-size side-by-side washer and dryer if desired. Enjoy true peace of mind with extensive mechanical and efficiency updates, including a new electrical panel (2019), high-efficiency furnace, central air, tankless water heater, and water softener (2021), updated city water meter (2026), added blown-in attic insulation (2023), and newly installed gutters (2023). The oversized attached two-car garage provides exceptional storage and everyday convenience. Step through the sliding patio door to your private walkout patio and fenced side yard—an ideal outdoor retreat surrounded by scenic walking trails. Conveniently located near Ridgedale Mall with quick access to I-394 and Hwy 169, this is a rare opportunity for turnkey, one-level living in picturesque Minnetonka—100% move-in ready....
Contact an agent
Home facts
- Year built:1976
- Listing ID #:7080119
- Added:1 day(s) ago
- Updated:May 26, 2026 at 03:01 PM
Rooms and interior
- Bedrooms:2
- Total bathrooms:1
- Full bathrooms:1
- Dining Description:Eat In Kitchen, Informal Dining Room, Kitchen/Dining Room
- Bathrooms Description:Main Floor Full Bath
- Kitchen Description:Dishwasher, Disposal, Microwave, Range, Refrigerator, Stainless Steel Appliances, Tankless Water Heater
- Basement:Yes
- Living area:960 sq. ft.
Heating and cooling
- Cooling:Central Air
- Heating:Forced Air
- Central air:Yes
Structure and exterior
- Roof:Age 8 Years or Less
- Year built:1976
- Building area:960 sq. ft.
- Lot area:0.09 Acres
- Levels:1 Story
Utilities
- Water:City Water - In Street
- Sewer:City Sewer - In Street
Finances and disclosures
- Price:$309,000
- Price per sq. ft.:$321.88
- Tax amount:$3,141 (2026)
Features and amenities
- Appliances:Disposal, Microwave, Range, Refrigerator, Stainless Steel Appliances, Tankless Water Heater, Washer, Water Softener Owned
- Laundry features:Dryer, Washer
- Amenities:Electric Water Heater, Tankless Water Heater, Trail(s), Water Softener Owned
Parking
- Parking description:Attached Garage, Garage Door Opener
- Garage:Yes
- Garage spaces:2
New listings near 9601 Lonsdale Circle
- New
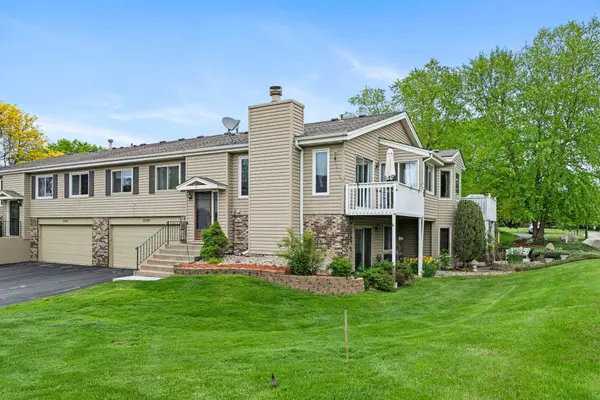 $315,000Active3 beds 2 baths1,471 sq. ft.
5189 Beachside Drive, Hopkins, MN 55343
MLS# 7076138Listed by: RE/MAX RESULTS - Coming Soon
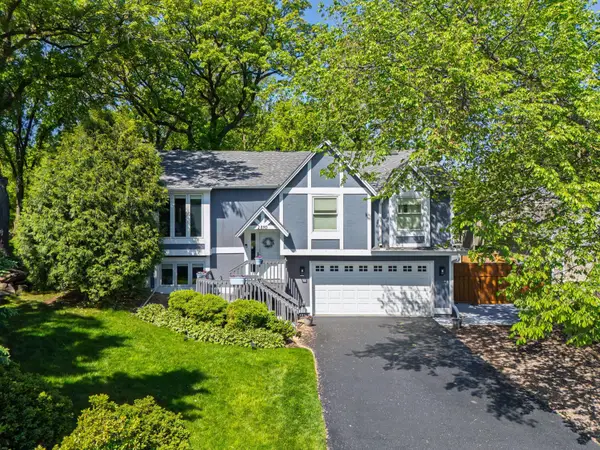 $565,000Coming Soon4 beds 3 baths
2840 Mayflower Avenue, Hopkins, MN 55305
MLS# 7079869Listed by: COMPASS - New
 $549,900Active2 beds 2 baths1,802 sq. ft.
555 Oak Ridge Place #150, Hopkins, MN 55305
MLS# 7077325Listed by: COMPASS - Coming Soon
 $399,000Coming Soon3 beds 2 baths
133 Ridgewood Drive, Hopkins, MN 55343
MLS# 7079786Listed by: COLDWELL BANKER REALTY - New
 $139,900Active2 beds 2 baths1,026 sq. ft.
10301 Cedar Lake Road #201, Hopkins, MN 55305
MLS# 7079111Listed by: RCN REALTY, LLC - Coming Soon
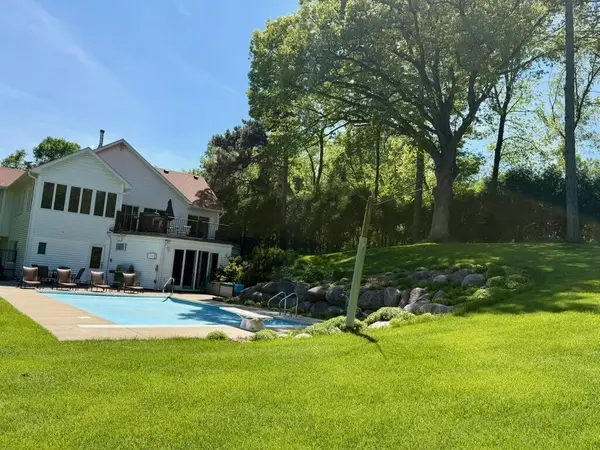 $865,000Coming Soon4 beds 3 baths
13920 Mcginty Road E, Hopkins, MN 55305
MLS# 7078529Listed by: JEM PROPERTIES - New
 $135,000Active1 beds 1 baths767 sq. ft.
1502 5th Street N #303, Hopkins, MN 55305
MLS# 7077797Listed by: PREMIER REAL ESTATE SERVICES - New
 $259,900Active3 beds 2 baths2,018 sq. ft.
709 7th Avenue S, Hopkins, MN 55343
MLS# 7079106Listed by: WILLIAM YANG REAL ESTATE - New
 $109,000Active1 beds 1 baths840 sq. ft.
10401 Cedar Lake Road #215, Hopkins, MN 55305
MLS# 7077124Listed by: EDINA REALTY, INC.


Protect your home and budget from life's surprises with an Assurant Home Warranty, backed by a partner that supports you through every step of homeownership. Explore Plans.
© 2026 Better Homes and Gardens Real Estate LLC. An Anywhere Real Estate company. All rights reserved. Better Homes and Gardens® Real Estate is a registered trademark owned by Meredith Operations Corporation, licensed to Better Homes and Gardens Real Estate LLC and used with permission. Better Homes and Gardens Real Estate LLC fully supports the principles of the Fair Housing Act and the Equal Opportunity Act. Listing information is deemed reliable but is not guaranteed accurate.
Each office is independently owned and operated.
Any services or products provided by third parties are not provided by, affiliated with or related to Better Homes and Gardens Real Estate LLC, or its affiliated companies.