
112 Camp 20 Road, Hovland, MN 55606
Local realty services provided by:Better Homes and Gardens Real Estate First Choice
112 Camp 20 Road,Hovland, MN 55606
$194,900
- 2 Beds
- - Baths
- 768 sq. ft.
- Single family
- Active
Listed by: adison runberg
Office: exp realty
MLS#:7171041
Source:NSMLS
Price summary
- Price:$194,900
- Price per sq. ft.:$253.78
About this home
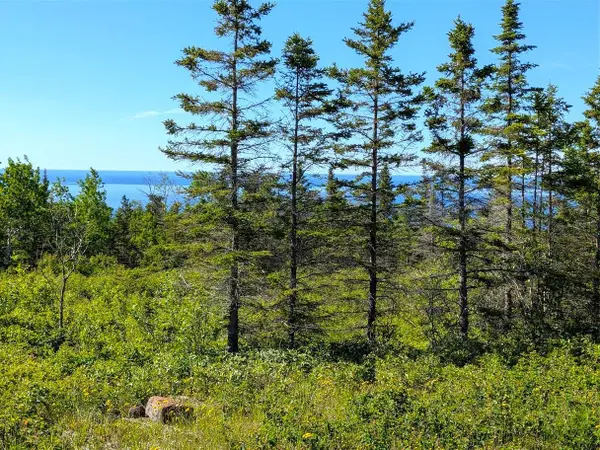
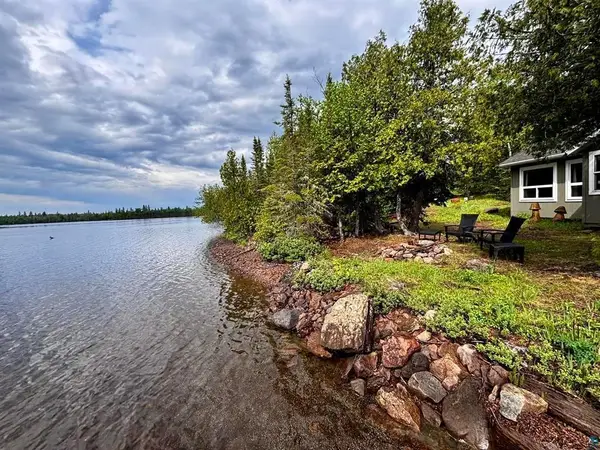
Solid North Shore jump-off spot on 2 acres just northwest of Hovland. Quiet nature, easy access, and the outdoors are right out your door. Hunting, fishing, hiking, Lake Superior, and public land are all close by. Outside you've got a deck to relax on, a 10' x 16' storage shed and an outhouse. Inside is a simple 2-bedroom setup with electric baseboards and wood heat. No indoor bath, septic, or running water (outhouse and exterior sand point well are set up). This property could be just what you are looking for! Only 25 minutes to Grand Marais, 24 minutes to Grand Portage and just 7 minutes to Hovland, it's perfectly located to take advantage of the North Shore. Take a tour and make an offer today!
Contact an agent
Home facts
- Year built:2005
- Listing ID #:7171041
- Added:2 day(s) ago
- Updated:November 13, 2026 at 01:43 PM
Rooms and interior
- Bedrooms:2
- Kitchen Description:Range, Refrigerator
- Living area:768 sq. ft.
Heating and cooling
- Heating:Baseboard, Fireplace(s)
Structure and exterior
- Roof:Asphalt
- Year built:2005
- Building area:768 sq. ft.
- Lot area:2 Acres
- Lot Features:Tree Coverage - Heavy
- Levels:1 Story
Utilities
- Sewer:Outhouse
Finances and disclosures
- Price:$194,900
- Price per sq. ft.:$253.78
- Tax amount:$840 (2026)
Features and amenities
- Appliances:Range, Refrigerator
Parking
- Parking description:Gravel
New listings near 112 Camp 20 Road


Protect your home and budget from life's surprises with an Assurant Home Warranty, backed by a partner that supports you through every step of homeownership. Explore Plans.
© 2026 Better Homes and Gardens Real Estate LLC. An Anywhere Real Estate company. All rights reserved. Better Homes and Gardens® Real Estate is a registered trademark owned by Meredith Operations Corporation, licensed to Better Homes and Gardens Real Estate LLC and used with permission. Better Homes and Gardens Real Estate LLC fully supports the principles of the Fair Housing Act and the Equal Opportunity Act. Listing information is deemed reliable but is not guaranteed accurate.
Each office is independently owned and operated.
Any services or products provided by third parties are not provided by, affiliated with or related to Better Homes and Gardens Real Estate LLC, or its affiliated companies.