
1500 5th Avenue, Howard Lake, MN 55349
Local realty services provided by:Better Homes and Gardens Real Estate Advantage One
1500 5th Avenue,Howard Lake, MN 55349
$399,000
- 5 Beds
- 3 Baths
- 2,443 sq. ft.
- Single family
- Active
Upcoming open houses
- Sat, Jul 1110:30 am - 12:00 pm
Listed by: rachel koubsky
Office: voigtjohnson
MLS#:7104120
Source:NSMLS
Price summary
- Price:$399,000
- Price per sq. ft.:$146.48
About this home
Welcome home to this move-in ready, fully finished 5-bedroom, 3-bathroom home, perfectly situated on a peaceful corner lot. Thoughtfully designed with comfort and functionality in mind, this spacious home offers flexible living for every stage of life—whether you need additional bedrooms, a dedicated home office, or space for hobbies and recreation.
The inviting open-concept layout seamlessly connects the living, dining, and kitchen areas, creating the perfect setting for both everyday living and entertaining. The kitchen is sure to impress with beautiful cabinetry, a gas cooktop, a center island, and an abundance of natural light streaming through expansive windows.
The main level features a desirable floor plan with a private primary suite, along with two additional bedrooms, offering convenience and comfortable living spaces. Downstairs, you'll find even more finished living space with additional bedrooms and room to gather, work, or unwind.
Bright, spacious, and filled with possibilities, this home provides the perfect backdrop to add your own personal style and create lasting memories. Don't miss the opportunity to make this exceptional home your own!...
Contact an agent
Home facts
- Year built:2021
- Listing ID #:7104120
- Added:3 day(s) ago
- Updated:July 09, 2026 at 02:43 PM
Rooms and interior
- Bedrooms:5
- Total bathrooms:3
- Full bathrooms:2
- Dining Description:Kitchen/Dining Room
- Bathrooms Description:Full Basement, Main Floor Full Bath
- Kitchen Description:Cooktop, Dishwasher, Disposal, Exhaust Fan, Microwave, Range, Refrigerator, Stainless Steel Appliances
- Basement:Yes
- Basement Description:Daylight / Lookout Windows, Drain Tiled, Finished, Full, Sump Pump, Walkout
- Living area:2,443 sq. ft.
Heating and cooling
- Cooling:Central Air
- Heating:Forced Air
- Central air:Yes
Structure and exterior
- Roof:Age 8 Years or Less
- Year built:2021
- Building area:2,443 sq. ft.
- Lot area:0.26 Acres
- Lot Features:Corner Lot
- Levels:Bi/Split Level
Utilities
- Water:City Water - Connected
- Sewer:City Sewer - Connected
Finances and disclosures
- Price:$399,000
- Price per sq. ft.:$146.48
- Tax amount:$4,670 (2025)
Features and amenities
- Appliances:Disposal, Exhaust Fan, Microwave, Range, Refrigerator, Stainless Steel Appliances, Washer, Water Softener Owned
- Laundry features:Dryer, Washer
- Amenities:Air-To-Air Exchanger, Electric Water Heater, Water Filtration System, Water Softener Owned
Parking
- Parking description:Asphalt, Attached Garage, Insulated Garage
- Garage:Yes
- Garage spaces:3
New listings near 1500 5th Avenue
- Coming SoonOpen Sat, 1 to 3pm
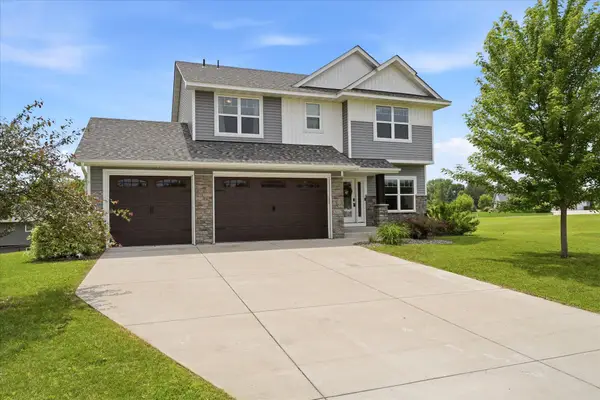 $395,000Coming Soon4 beds 3 baths
3032 Tamarack Circle, Howard Lake, MN 55349
MLS# 7033626Listed by: COLDWELL BANKER REALTY - New
 $375,000Active4 beds 3 baths2,590 sq. ft.
2043 Willow Court, Howard Lake, MN 55349
MLS# 7100165Listed by: KELLER WILLIAMS INTEGRITY NW - New
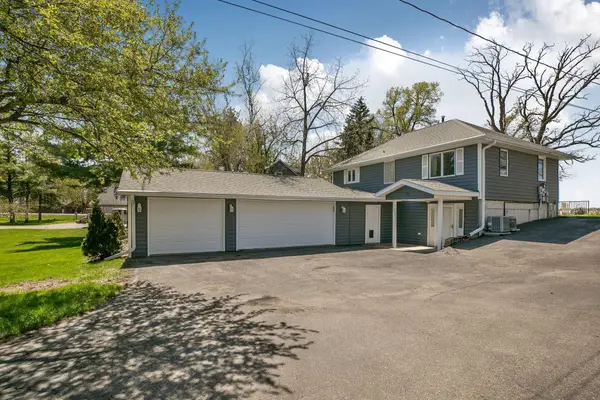 $474,900Active3 beds 2 baths2,114 sq. ft.
5715 Imhoff Avenue Sw, Howard Lake, MN 55349
MLS# 7101992Listed by: KG REALTY 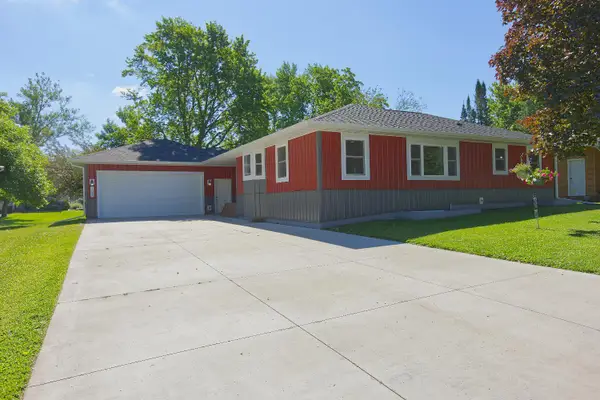 $324,900Pending3 beds 2 baths1,470 sq. ft.
704 11th Avenue, Howard Lake, MN 55349
MLS# 7099364Listed by: CENTURY 21 ATWOOD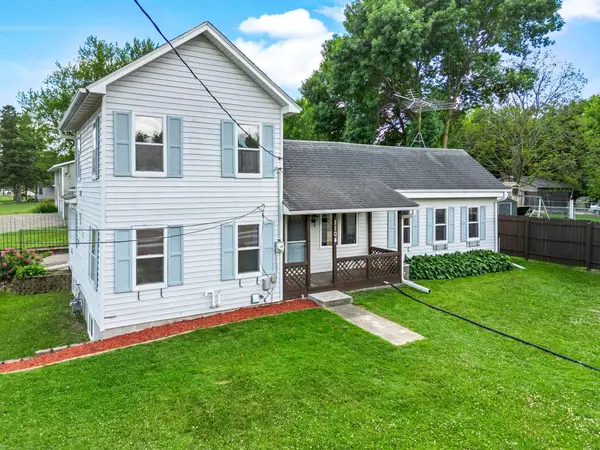 $240,000Pending3 beds 2 baths1,436 sq. ft.
1104 4th Street, Howard Lake, MN 55349
MLS# 7094888Listed by: KELLER WILLIAMS INTEGRITY NW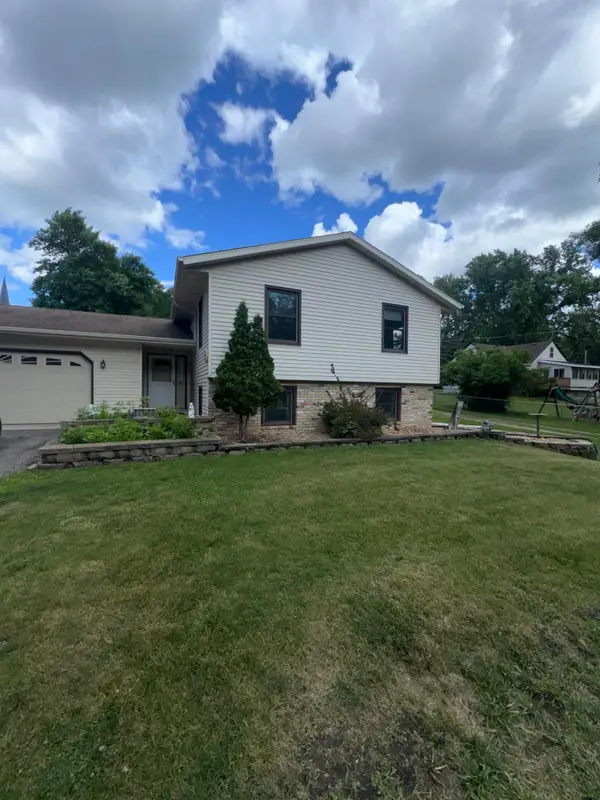 $270,000Pending4 beds 2 baths1,864 sq. ft.
1012 8th Avenue, Howard Lake, MN 55349
MLS# 7095912Listed by: EXP REALTY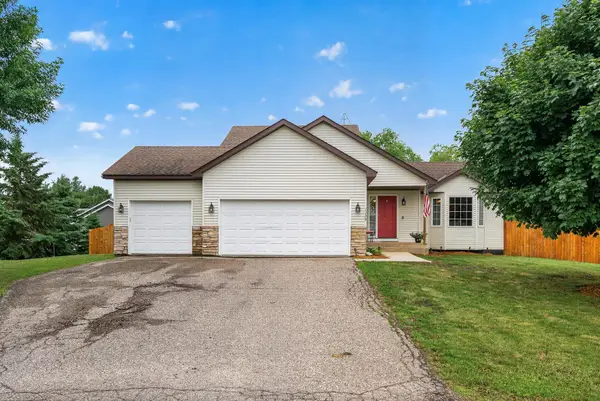 $313,000Active2 beds 2 baths2,530 sq. ft.
1129 Woodland Drive, Howard Lake, MN 55349
MLS# 7087741Listed by: EDINA REALTY, INC.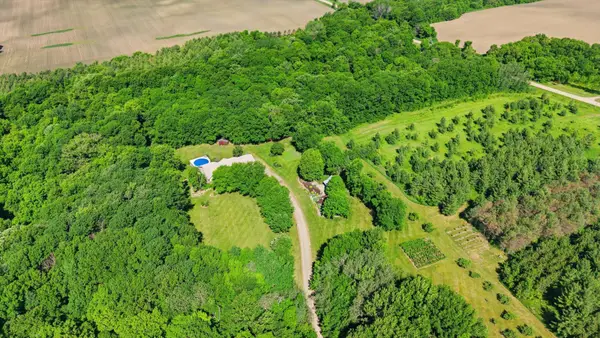 $900,000Active6 beds 4 baths4,781 sq. ft.
1665 County Road 5 Sw, Howard Lake, MN 55349
MLS# 7083607Listed by: COLDWELL BANKER REALTY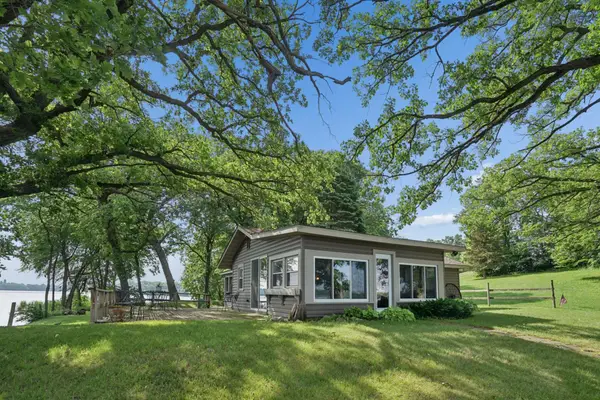 $379,900Pending2 beds 1 baths795 sq. ft.
7312 93rd Street Sw, Howard Lake, MN 55349
MLS# 7085076Listed by: COLDWELL BANKER REALTY


Protect your home and budget from life's surprises with an Assurant Home Warranty, backed by a partner that supports you through every step of homeownership. Explore Plans.
© 2026 Better Homes and Gardens Real Estate LLC. An Anywhere Real Estate company. All rights reserved. Better Homes and Gardens® Real Estate is a registered trademark owned by Meredith Operations Corporation, licensed to Better Homes and Gardens Real Estate LLC and used with permission. Better Homes and Gardens Real Estate LLC fully supports the principles of the Fair Housing Act and the Equal Opportunity Act. Listing information is deemed reliable but is not guaranteed accurate.
Each office is independently owned and operated.
Any services or products provided by third parties are not provided by, affiliated with or related to Better Homes and Gardens Real Estate LLC, or its affiliated companies.