
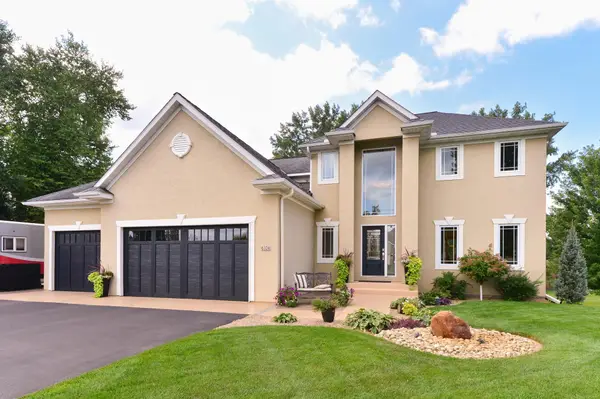
12770 Homestead Drive, Hugo, MN 55110
Local realty services provided by:Better Homes and Gardens Real Estate First Choice
12770 Homestead Drive,Hugo, MN 55110
$650,000
- 4 Beds
- 4 Baths
- 2,979 sq. ft.
- Single family
- Coming Soon
Listed by: sean ecklin
Office: edina realty, inc.
MLS#:7133827
Source:NSMLS
Price summary
- Price:$650,000
- Price per sq. ft.:$201.61
About this home
Enjoy privacy, space and versatility on 3.2 acres directly across from Sunset Lake! Tucked away on a quiet dead-end street, this exceptional property is located in the highly regarded Mahtomedi school district. The main level features an updated kitchen with stainless steel appliances, wood flooring, primary suite, dining area, spacious living room with vaulted ceilings and gas fireplace, and a sun-drenched three-season porch. The walkout lower level includes a family room, 2 bedrooms, and bathroom with jacuzzi tub and steam room. A separate apartment (ADU) with its own entrance offers excellent flexibility for guests, multi-generational living, additional living space or private home office. Car enthusiasts will love the 7-car garage, with a 3-car attached and 4-car detached garage (27x25 detached garage is insulated and heated). Outside, enjoy the pond—perfect for hockey and ice skating in the winter! HVAC recently updated: furnace (2023) and AC (2026). A rare opportunity to own acreage, privacy and incredible space in a prime location! Welcome home!...
Contact an agent
Home facts
- Year built:1980
- Subdivision & Development:Royalhaven Estates
- Listing ID #:7133827
- Updated:August 31, 2026 at 05:51 PM
Rooms and interior
- Bedrooms:4
- Total bathrooms:4
- Full bathrooms:2
- Half bathrooms:1
- Dining Description:Living/Dining Room
- Bathrooms Description:Full Basement, Main Floor 1/2 Bath
- Kitchen Description:Dishwasher, Microwave, Range, Refrigerator, Stainless Steel Appliances
- Basement:Yes
- Basement Description:Block, Daylight / Lookout Windows, Egress Window(s), Finished, Full, Sump Pump, Walkout
- Living area:2,979 sq. ft.
Heating and cooling
- Cooling:Central Air
- Heating:Baseboard, Forced Air
- Central air:Yes
Structure and exterior
- Roof:Age Over 8 Years, Pitched
- Year built:1980
- Building area:2,979 sq. ft.
- Lot area:3.23 Acres
- Levels:Modified 2 Story
Utilities
- Water:Private, Well
- Sewer:Private Sewer, Tank with Drainage Field
Finances and disclosures
- Price:$650,000
- Price per sq. ft.:$201.61
- Tax amount:$6,842 (2026)
Features and amenities
- Appliances:Microwave, Range, Refrigerator, Stainless Steel Appliances, Washer, Water Softener Owned
- Laundry features:Dryer, Washer
- Amenities:Gas Water Heater, Water Softener Owned
Parking
- Parking description:Attached Garage, Concrete, Detached Garage, Garage Door Opener, Heated Garage, Insulated Garage, Multiple Garages
- Garage:Yes
- Garage spaces:7
New listings near 12770 Homestead Drive
- Coming Soon
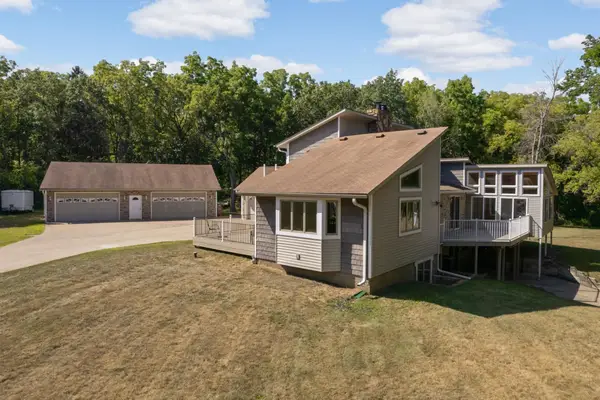 $650,000Coming Soon4 beds 4 baths2,979 sq. ft.
12770 Homestead Drive, Hugo, MN 55110
MLS# 7133827Listed by: EDINA REALTY, INC. - Coming Soon
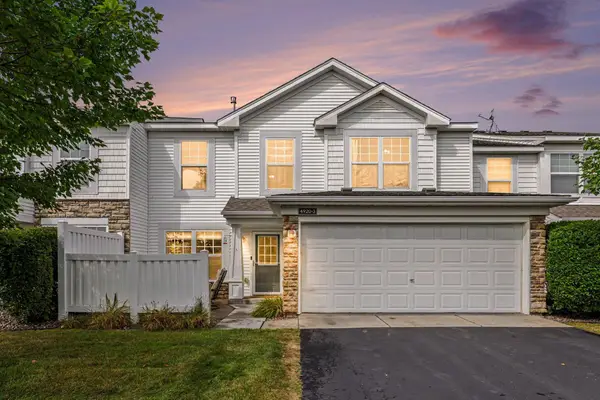 $249,900Coming Soon2 beds 2 baths1,316 sq. ft.
4920 149th Street N #3, Hugo, MN 55038
MLS# 7131853Listed by: EXIT REALTY SPRINGSIDE - Coming Soon
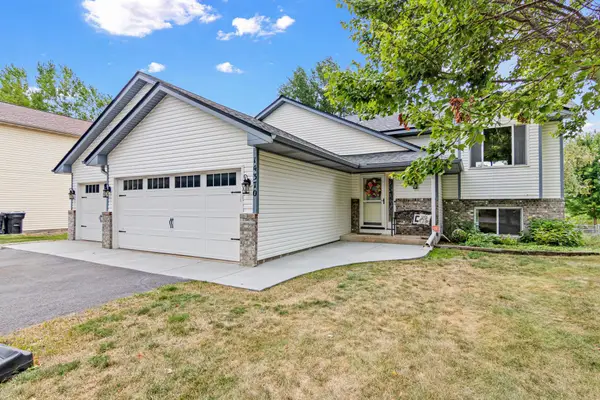 $465,000Coming Soon5 beds 2 baths2,473 sq. ft.
14370 Geneva Avenue N, Hugo, MN 55038
MLS# 7135692Listed by: AXEN REALTY - Coming Soon
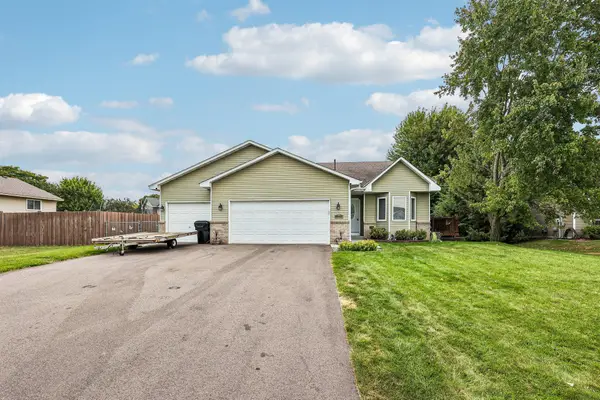 $450,000Coming Soon4 beds 3 baths1,998 sq. ft.
14185 Ferrara Avenue N, Hugo, MN 55038
MLS# 7133730Listed by: KELLER WILLIAMS INTEGRITY REALTY - New
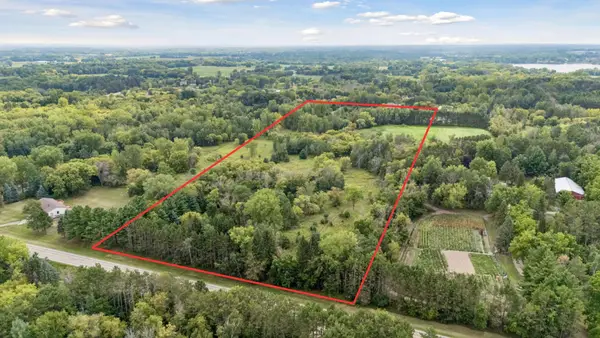 $380,000Active10 Acres
8439 140th Street, Hugo, MN 55038
MLS# 7129329Listed by: CHASING DREAMS REAL ESTATE - New
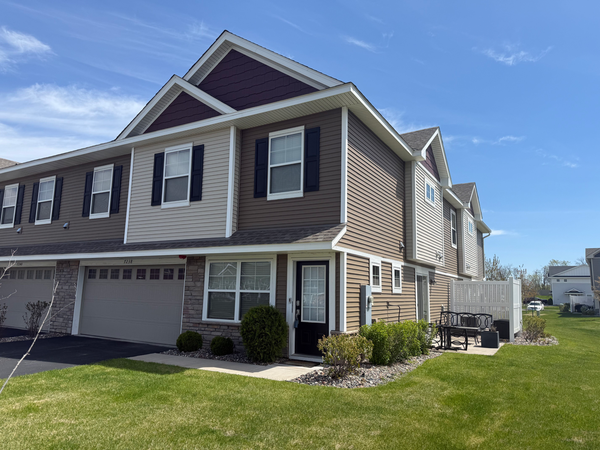 $329,900Active3 beds 3 baths1,800 sq. ft.
7238 Dora Drive, Hugo, MN 55038
MLS# 7134794Listed by: COLDWELL BANKER REALTY - New
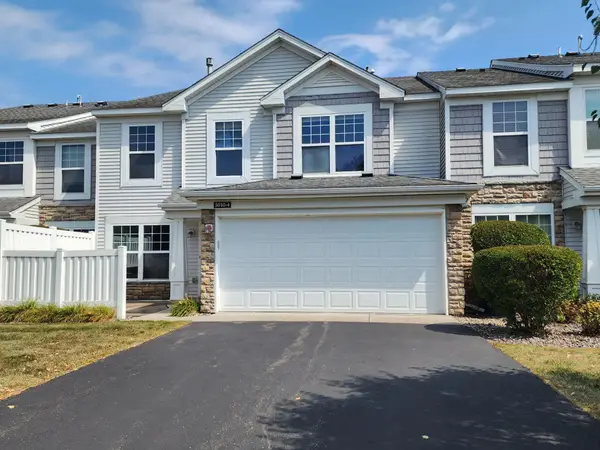 $199,000Active3 beds 2 baths1,316 sq. ft.
5010 149th Street N #4, Hugo, MN 55038
MLS# 7133375Listed by: GET YOU MOVED REALTY - New
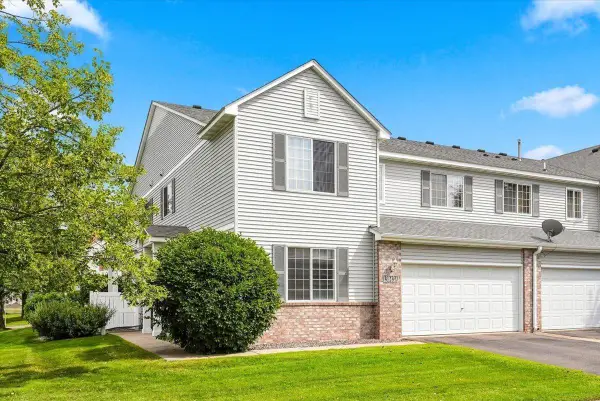 $269,900Active2 beds 2 baths1,500 sq. ft.
13043 Europa Trail Way N #A, Hugo, MN 55038
MLS# 7132964Listed by: COLDWELL BANKER REALTY - New
 $749,900Active4 beds 4 baths3,784 sq. ft.
6324 Cherokee Trail, Hugo, MN 55038
MLS# 7130719Listed by: REALTY EXECUTIVES TOP RESULTS


Protect your home and budget from life's surprises with an Assurant Home Warranty, backed by a partner that supports you through every step of homeownership. Explore Plans.
© 2026 Better Homes and Gardens Real Estate LLC. An Anywhere Real Estate company. All rights reserved. Better Homes and Gardens® Real Estate is a registered trademark owned by Meredith Operations Corporation, licensed to Better Homes and Gardens Real Estate LLC and used with permission. Better Homes and Gardens Real Estate LLC fully supports the principles of the Fair Housing Act and the Equal Opportunity Act. Listing information is deemed reliable but is not guaranteed accurate.
Each office is independently owned and operated.
Any services or products provided by third parties are not provided by, affiliated with or related to Better Homes and Gardens Real Estate LLC, or its affiliated companies.