
4486 129th Street N, Hugo, MN 55110
Local realty services provided by:Better Homes and Gardens Real Estate First Choice
4486 129th Street N,Hugo, MN 55110
$1,249,900
- 4 Beds
- 4 Baths
- 3,869 sq. ft.
- Single family
- Active
Listed by: mark c. fearing
Office: coldwell banker realty
MLS#:7071699
Source:NSMLS
Price summary
- Price:$1,249,900
- Price per sq. ft.:$333.22
About this home
Partnering with a new builder to custom build on 125 feet of South facing shoreline on Bald Eagle Lake!
Here is your chance to custom build this Two Story 4 bedroom, 4 bathroom home with Marvin windows, 30 year architectural shingle roof, LP Smartsiding and so much more!
Interior finishes are inspired by Willaby Way Interior Design based out of White Bear Lake.
3rd garage stall attached or an additional detached garage for all the lake toys is an option at additional cost.
Builders model home is located at 4506 Cosette Lane N in Hugo or buyer can select their own builder and purchase lot only.
Colors and finish selections are all decided by buyers during the design/build process.
Contact an agent
Home facts
- Year built:2026
- Listing ID #:7071699
- Added:137 day(s) ago
- Updated:September 28, 2026 at 12:58 PM
Rooms and interior
- Bedrooms:4
- Total bathrooms:4
- Full bathrooms:2
- Half bathrooms:1
- Dining Description:Breakfast Bar, Kitchen/Dining Room
- Bathrooms Description:3/4 Basement, Main Floor 1/2 Bath, Upper Level Full Bath, Walk-In Shower Stall
- Kitchen Description:Dishwasher, Disposal, Exhaust Fan, Microwave, Range, Refrigerator, Stainless Steel Appliances
- Basement:Yes
- Basement Description:Drain Tiled, Drainage System, Finished, Full, Sump Pump
- Living area:3,869 sq. ft.
Heating and cooling
- Cooling:Central Air
- Heating:Forced Air
- Central air:Yes
Structure and exterior
- Roof:Age 8 Years or Less
- Year built:2026
- Building area:3,869 sq. ft.
- Lot area:0.68 Acres
- Lot Features:Tree Coverage - Light
- Levels:2 Story
Utilities
- Water:City Water - Connected
- Sewer:City Sewer - Connected
Finances and disclosures
- Price:$1,249,900
- Price per sq. ft.:$333.22
- Tax amount:$4,781 (2025)
Features and amenities
- Appliances:Disposal, Exhaust Fan, Microwave, Range, Refrigerator, Stainless Steel Appliances, Washer
- Laundry features:Dryer, Washer
- Amenities:Air-To-Air Exchanger, Electronic Air Filter
Parking
- Parking description:Attached Garage, Garage Door Opener, Heated Garage
- Garage:Yes
- Garage spaces:2
New listings near 4486 129th Street N
- New
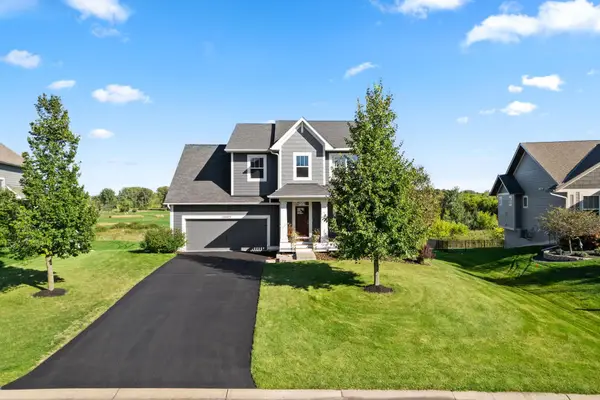 $799,900Active5 beds 4 baths3,193 sq. ft.
12603 Foxhill Avenue N, Hugo, MN 55038
MLS# 7147433Listed by: EXP REALTY - New
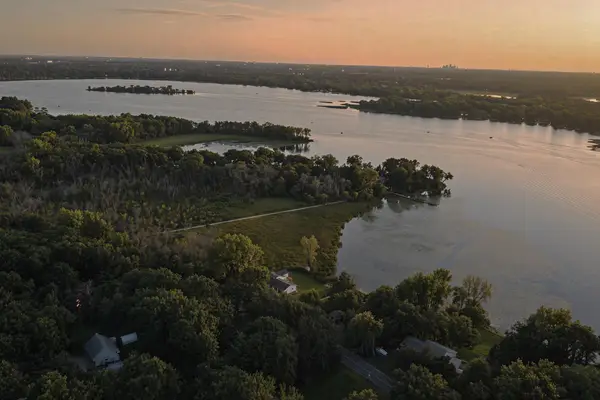 $1,195,000Active5 beds 5 baths3,400 sq. ft.
12056 Everton Avenue N, White Bear Lake, MN 55110
MLS# 7150020Listed by: REAL BROKER, LLC - New
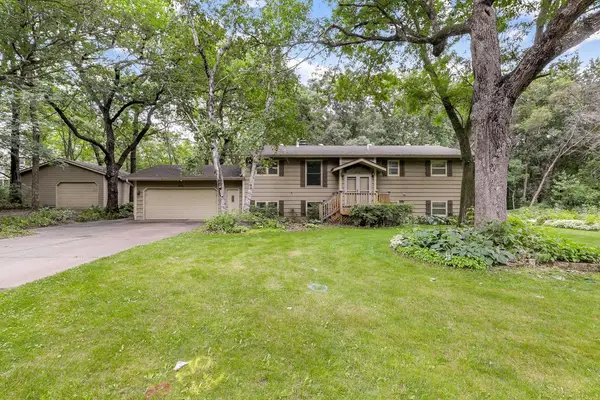 $550,000Active4 beds 2 baths2,668 sq. ft.
4775 126th Street Court N, White Bear Lake, MN 55110
MLS# 7149598Listed by: ENGEL & VOLKERS BLAINE - New
 $369,500Active3 beds 4 baths2,352 sq. ft.
14633 Victor Hugo Boulevard N #4, Hugo, MN 55038
MLS# 7148165Listed by: RE/MAX RESULTS - New
 $1,750,000Active5 beds 5 baths5,158 sq. ft.
7397 Old Mill Road, Hugo, MN 55038
MLS# 7147667Listed by: COLDWELL BANKER REALTY - New
 $254,900Active2 beds 3 baths1,700 sq. ft.
4735 Victor Path #10, Hugo, MN 55038
MLS# 7147617Listed by: RE/MAX RESULTS - New
 $285,000Active3 beds 3 baths1,982 sq. ft.
15240 Fanning Drive N, Hugo, MN 55038
MLS# 7147365Listed by: EXP REALTY - New
 $899,000Active4 beds 4 baths3,760 sq. ft.
14272 Grantaire Lane N, Hugo, MN 55038
MLS# 7146332Listed by: LPT REALTY, LLC - New
 $260,000Active2 beds 2 baths1,373 sq. ft.
13457 Europa Court N #3, Hugo, MN 55038
MLS# 7142385Listed by: BRIDGE REALTY, LLC 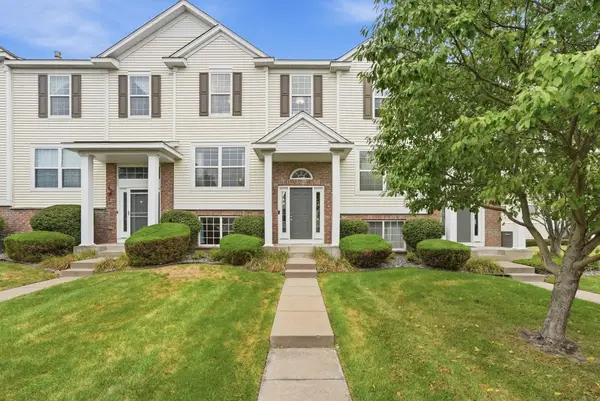 $295,000Active3 beds 3 baths1,891 sq. ft.
15079 French Drive N, Hugo, MN 55038
MLS# 7140324Listed by: PEMBERTON RE


Protect your home and budget from life's surprises with an Assurant Home Warranty, backed by a partner that supports you through every step of homeownership. Explore Plans.
© 2026 Better Homes and Gardens Real Estate LLC. An Anywhere Real Estate company. All rights reserved. Better Homes and Gardens® Real Estate is a registered trademark owned by Meredith Operations Corporation, licensed to Better Homes and Gardens Real Estate LLC and used with permission. Better Homes and Gardens Real Estate LLC fully supports the principles of the Fair Housing Act and the Equal Opportunity Act. Listing information is deemed reliable but is not guaranteed accurate.
Each office is independently owned and operated.
Any services or products provided by third parties are not provided by, affiliated with or related to Better Homes and Gardens Real Estate LLC, or its affiliated companies.