
4605 Victor Path #6, Hugo, MN 55038
Local realty services provided by:Better Homes and Gardens Real Estate Advantage One
4605 Victor Path #6,Hugo, MN 55038
$255,000
- 2 Beds
- 3 Baths
- 1,649 sq. ft.
- Townhouse
- Active
Listed by: jill whisler
Office: real broker, llc.
MLS#:7143684
Source:NSMLS
Price summary
- Price:$255,000
- Price per sq. ft.:$154.64
- Monthly HOA dues:$450
About this home
Welcome to your new home! Nestled within the highly sought after Victor Gardens community, this stunning townhome offers the perfect blend of comfort, style, and convenience. Boasting 2 bedrooms, a den, loft, 2.5 baths and a 2 car garage. As you step inside, you'll immediatley notice the open and airy layout that welcomes you with warmth and elegance. The main floor features a genereous living area with large sliding doors leading to a balcony. Kitchen is equipped with stainless steel appliances, large quartz island ideal for preparing meals or entertaining guests. A 1/2 bath completes the main living level. The 2nd level includes a primary suite with walk in closet, dual sinks, a 2nd bedroom, full bath, LG washer & dryer & a flexible loft space that can be used as a 2nd family room, play area or workout space. The lower level has a nice mud room area and a den. Victor Gardens offers a pool, clubhouse, gazebo with beautiful gardens, walking paths, parks & shops nearby!
Contact an agent
Home facts
- Year built:2010
- Subdivision & Development:Cic 273
- Listing ID #:7143684
- Added:1 day(s) ago
- Updated:September 16, 2026 at 01:07 PM
Rooms and interior
- Bedrooms:2
- Total bathrooms:3
- Full bathrooms:1
- Half bathrooms:1
- Dining Description:Eat In Kitchen, Kitchen/Dining Room
- Bathrooms Description:Main Floor 1/2 Bath, Upper Level Full Bath
- Kitchen Description:Dishwasher, Range, Refrigerator
- Living area:1,649 sq. ft.
Heating and cooling
- Cooling:Central Air
- Heating:Forced Air
- Central air:Yes
Structure and exterior
- Year built:2010
- Building area:1,649 sq. ft.
- Lot area:0.13 Acres
- Levels:2 Story
Utilities
- Water:City Water - Connected
- Sewer:City Sewer - Connected
Finances and disclosures
- Price:$255,000
- Price per sq. ft.:$154.64
- Tax amount:$2,937 (2026)
Features and amenities
- Appliances:Range, Refrigerator, Washer
- Laundry features:Dryer, Washer
Parking
- Parking description:Asphalt, Attached Garage, Garage Door Opener, Tuckunder Garage
- Garage:Yes
- Garage spaces:2
New listings near 4605 Victor Path #6
- Coming Soon
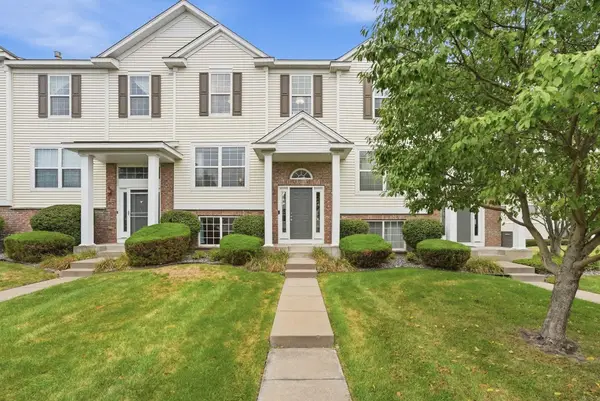 $295,000Coming Soon3 beds 3 baths1,891 sq. ft.
15079 French Drive N, Hugo, MN 55038
MLS# 7140324Listed by: PEMBERTON RE - Coming Soon
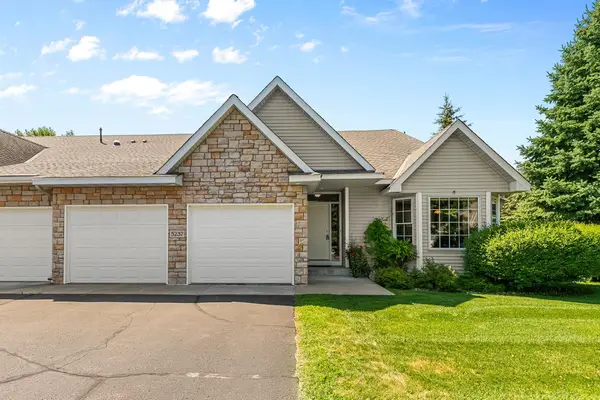 $495,000Coming Soon2 beds 2 baths1,995 sq. ft.
5237 141st Street N, Hugo, MN 55038
MLS# 7137211Listed by: HEMMING REAL ESTATE LLC - Coming SoonOpen Fri, 5 to 7pm
 $569,900Coming Soon4 beds 3 baths2,986 sq. ft.
2020 Red Oak Lane, Hugo, MN 55038
MLS# 7137518Listed by: LABELLE REAL ESTATE GROUP INC - New
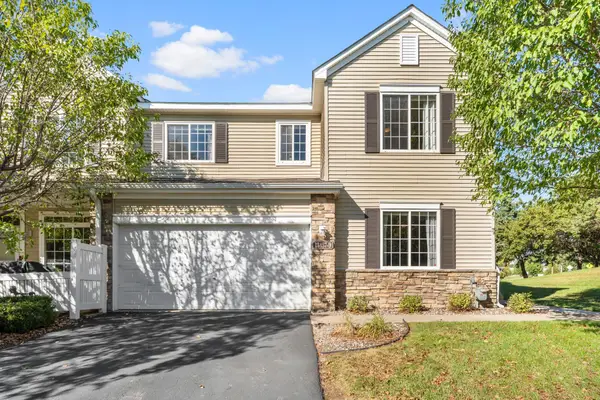 $274,900Active3 beds 2 baths1,610 sq. ft.
13457 Europa Court N #9, Hugo, MN 55038
MLS# 7143413Listed by: KELLER WILLIAMS PREMIER REALTY - New
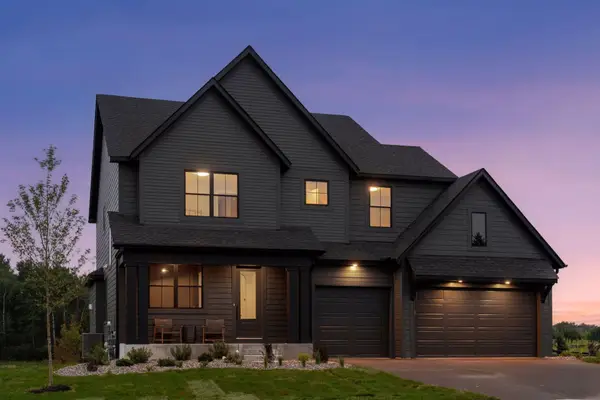 $995,000Active4 beds 5 baths4,019 sq. ft.
6275 134th Street N, Hugo, MN 55038
MLS# 7143621Listed by: EDINA REALTY, INC. - New
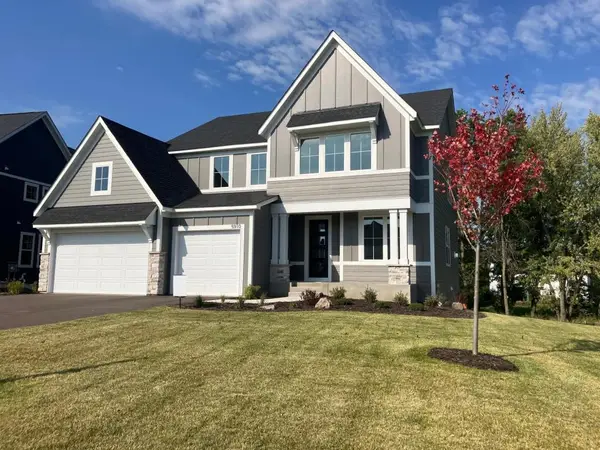 $889,000Active5 beds 5 baths4,345 sq. ft.
5910 Freeland Alcove N, Hugo, MN 55038
MLS# 7143637Listed by: EDINA REALTY, INC. - New
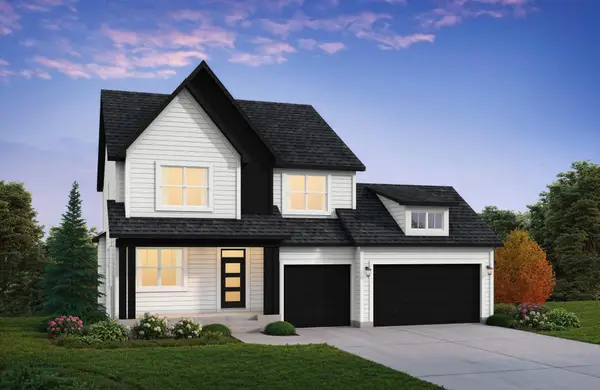 $876,521Active4 beds 4 baths3,827 sq. ft.
6255 134th Street N, Hugo, MN 55038
MLS# 7143646Listed by: EDINA REALTY, INC. - New
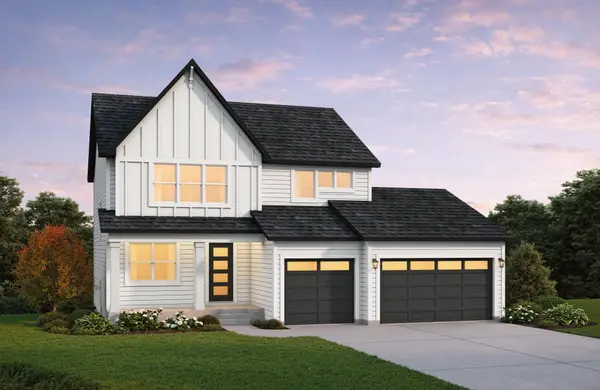 $836,755Active5 beds 4 baths3,138 sq. ft.
13333 Glenbrook Avenue N, Hugo, MN 55038
MLS# 7143659Listed by: EDINA REALTY, INC. - New
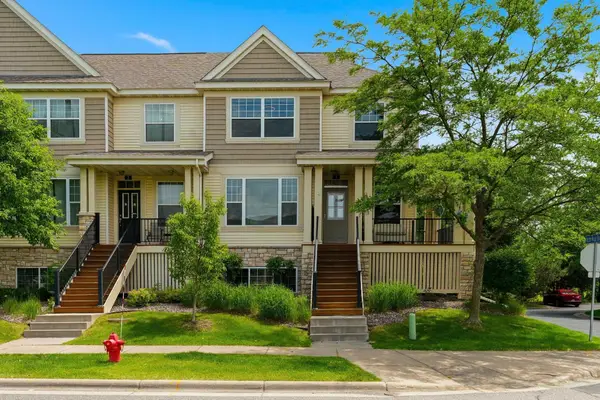 $350,000Active3 beds 4 baths2,352 sq. ft.
14623 Victor Hugo Boulevard N #1, Hugo, MN 55038
MLS# 7143185Listed by: KELLER WILLIAMS PREMIER REALTY


Protect your home and budget from life's surprises with an Assurant Home Warranty, backed by a partner that supports you through every step of homeownership. Explore Plans.
© 2026 Better Homes and Gardens Real Estate LLC. An Anywhere Real Estate company. All rights reserved. Better Homes and Gardens® Real Estate is a registered trademark owned by Meredith Operations Corporation, licensed to Better Homes and Gardens Real Estate LLC and used with permission. Better Homes and Gardens Real Estate LLC fully supports the principles of the Fair Housing Act and the Equal Opportunity Act. Listing information is deemed reliable but is not guaranteed accurate.
Each office is independently owned and operated.
Any services or products provided by third parties are not provided by, affiliated with or related to Better Homes and Gardens Real Estate LLC, or its affiliated companies.